Property photo 1
Property photo 2
Property photo 3
Property photo 4
Property photo 5
Listed by eXp Realty of California Inc, Mark Witte, Listing Contact: [email protected]
3 Beds
2 Baths
1,943 sqft

$1,450,000

1968 Marconi Way, South Lake Tahoe CA, 96150

Price per sqft$746.27
Built in1997
Property size1,943 sqft
Property typeResidential

Overview

Sold

Listed Jul 8, 2024

Updated 3 weeks ago

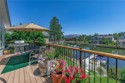
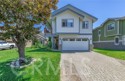
Welcome to beautiful South Lake Tahoe! This home is nestled in the highly sought after Tahoe Keys neighborhood. Enjoy mountain and waterfront living just steps away from your doorstep. This home boasts breathtaking views of Mount Tallac and a private dock all to yourself! It’s always a vacation here with the comforts of always feeling at home. Inside the home is a large primary suite on the second floor and two bedrooms below that have direct access to spacious backyard, private dock and water canal. Imagine sipping on a glass or wine or coffee on the the large balcony that leads out from the living room, or fun family barbecues from the deck. During the winter, turn on the fireplace and hear the crackles of the wood burning while watching the snow fall. The HOA includes an array of amenities including indoor pool with diving board, spa/hot tub, outdoor pool overlooking the lake, clubhouse, tennis courts and a playground. Get outdoors and enjoy the local beaches and hiking/biking trails that are close by! This property has been meticulously cared for by one owner and is perfect as a vacation or a forever home. Life doesn’t get much better than this! Your Tahoe home is now a reality!

Additional information

MLS® ID
CROC24144948

Interior Features

Bedrooms
3
Bathrooms
2
Fireplace
Yes
Heating
Yes
Basement
No

Exterior Features

Lot Size
0.16 Acres

Other Property Details

Association Fee Frequency
Quarterly
Garage
Yes
View
Yes
Pool
Yes
MLS provider logo

Listed by eXp Realty of California Inc, Mark Witte DRE:02102425,
Listing Contact: [email protected] 

All information deemed reliable but not guaranteed and should be independently verified. All properties are subject to prior sale, change or withdrawal. Neither listing broker(s) nor Karen Nelsen & Stephanie Alanis shall be responsible for any typographical errors, misinformation, misprints and shall be held totally harmless.

The data relating to real estate for sale on this website comes in part from the Internet Data Exchange program of the MLS Listings, Inc. MLS system. Real estate listings held by brokerage firms other than Karen Nelsen & Stephanie Alanis are marked with the Internet Data Exchange icon (a stylized house inside a circle) and detailed information about them includes the names of the listing brokers and listing agents.

©2026 MLS Listings, Inc. All rights reserved. 2026

Data last updated 7:39 PM UTC, 9/18/2026


Powered by Luxury Presence
