Property photo 1
Property photo 2
Property photo 3
Property photo 4
Property photo 5
Listed by Regency Real Estate Brokers, Jordan Bennett, Listing Contact: 949-282-9381
4 Beds
4 Baths
3,098 sqft

$1,570,000

1305 Peninsula RD, South Lake Tahoe CA, 96150

Price per sqft$506.78
Built in2024
Property size3,098 sqft
Property typeResidential

Overview

Sold

Listed Oct 18, 2024

Updated 3 weeks ago

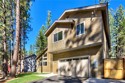
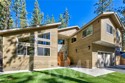
Spectacular newly built custom home with sleek modern lines combined with woodsy Tahoe elegance. Total living area of 3,098 square feet plus sprawling 800+ square foot deck. Just over ¼ acre (.27 acres) centrally located in the City of South Lake Tahoe tucked away with easy access to Ski Run Blvd, Ski Run Marina, and Heavenly Ski resort minutes away. Ideally located on a quiet no-through road with virtually no traffic, just a short stroll to Bijou Community School, and the US forest lot across the street guarantees no neighbors across the way. The raised front porch with gorgeous custom double door entry and stone architectural features creates a striking first impression. Step inside and soak in the gorgeous interior features, sleek luxury vinyl plank flooring, and soaring open beam vaulted ceilings throughout this hard-to-find downstairs living floor plan, not often seen in new Tahoe construction. The Great room is blessed with an abundance of natural light streaming through the numerous windows, and the cozy fireplace creates a warm and welcoming atmosphere for gatherings with friends and family. The spacious dining area features beautiful modern lighting and has direct access to the expansive deck with lovely Heavenly Ski resort views providing an ideal indoor-outdoor enterta

Additional information

MLS® ID
CROC24216478

Interior Features

Bedrooms
4
Bathrooms
4
Fireplace
Yes
Cooling
Yes
Heating
Yes
Basement
No

Exterior Features

Lot Size
0.27 Acres

Other Property Details

Garage
Yes
View
Yes
MLS provider logo

Listed by Regency Real Estate Brokers, Jordan Bennett DRE:01850869,
Listing Contact: 949-282-9381 

All information deemed reliable but not guaranteed and should be independently verified. All properties are subject to prior sale, change or withdrawal. Neither listing broker(s) nor Karen Nelsen & Stephanie Alanis shall be responsible for any typographical errors, misinformation, misprints and shall be held totally harmless.

The data relating to real estate for sale on this website comes in part from the Internet Data Exchange program of the MLS Listings, Inc. MLS system. Real estate listings held by brokerage firms other than Karen Nelsen & Stephanie Alanis are marked with the Internet Data Exchange icon (a stylized house inside a circle) and detailed information about them includes the names of the listing brokers and listing agents.

©2026 MLS Listings, Inc. All rights reserved. 2026

Data last updated 7:35 PM UTC, 9/18/2026


Powered by Luxury Presence
