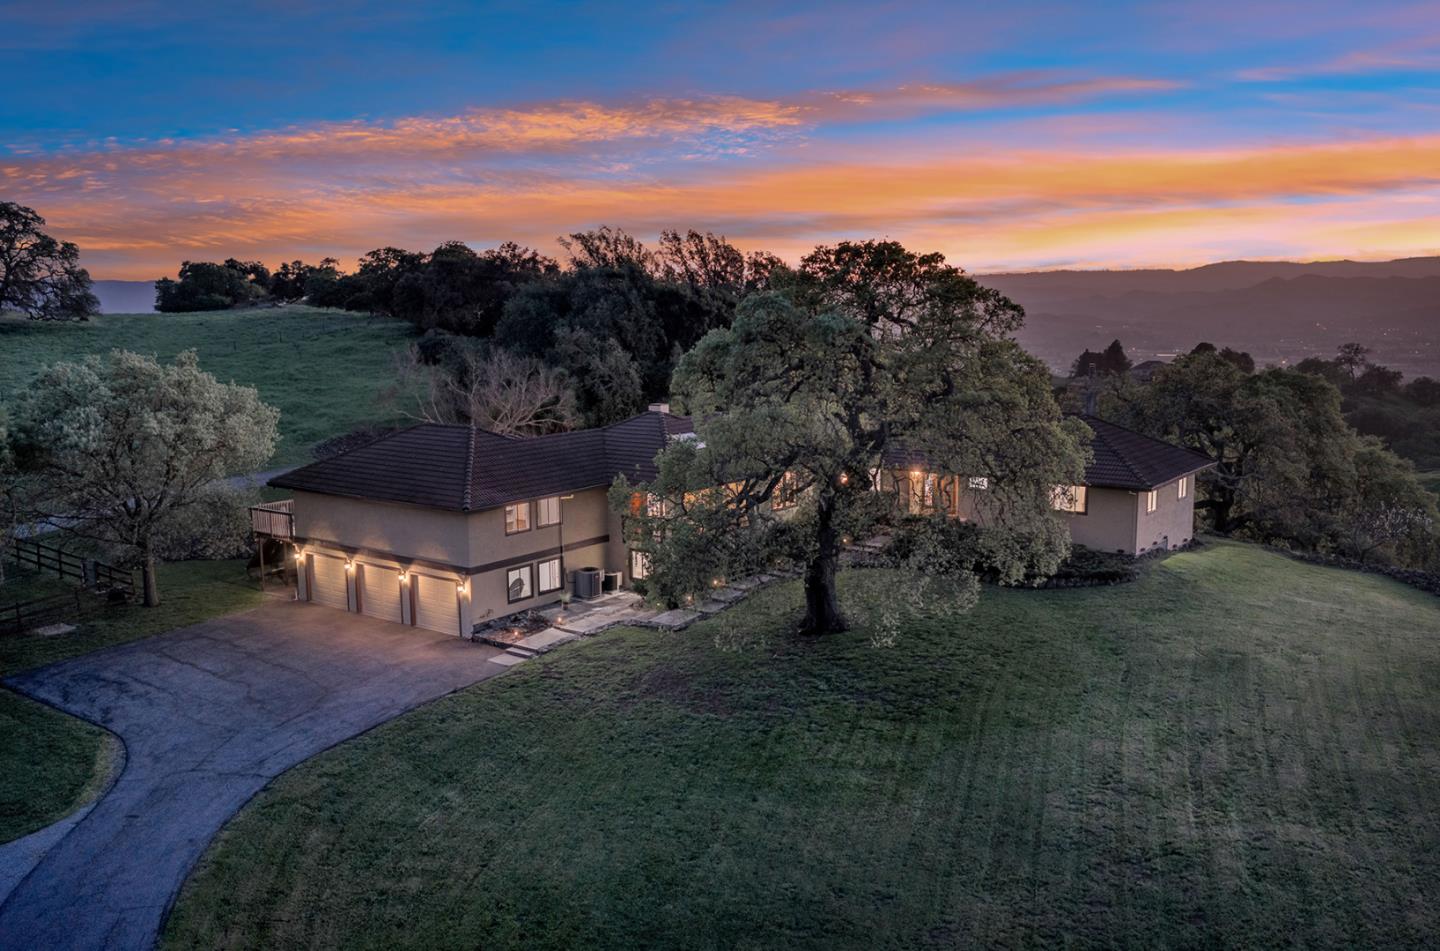
Property photo 1
Listed by Christie's International Real Estate Sereno, Dustin Holdt, Listing Contact: 650-391-7799
4 Beds
3 Baths
3,348 sqft

$3,215,000

3270 Paseo Vista AVE, San Martin CA, 95046

Price per sqft$960.27
Built in1982
Property size3,348 sqft
Property typeResidential

Overview

Sold

Listed Mar 6, 2026

Updated 3 weeks ago

Perfectly positioned on 10 breathtaking acres in the highly sought-after Rancho Robles gated community, this remarkable property offers an extraordinary blend of privacy and natural beauty. The 3,488 sq/ft home is complemented by a 1,100 Sq/ft finished walkout basement, perfect for a gym, theater, studio, or workshop (not counted in the total square footage). Surrounded by open space with sweeping mountain views, the beautifully updated home captures stunning scenery in every direction. Grand vaulted open-beam ceilings and expansive picture windows fill the home with natural light. The Chef's Kitchen includes custom white shaker cabinetry, stainless steel appliances, and a spacious two-tiered island ideal for entertaining. The expansive primary suite enjoys serene hill views and a spa-inspired bathroom with a frameless shower and dual shower heads. A thoughtfully designed layout features two separate wings, ideal for guests or multigenerational living, with a second living area, full kitchen, two bedrooms, and a remodeled bathroom. A private hiking trail winds through the property, creating a rare connection to the surrounding landscape. Located near open space and Harvey Bear Ranch County Park, Rancho Robles offers a peaceful lifestyle defined by privacy and awe-inspiring views.

Additional information

MLS® ID
ML82037566

Interior Features

Bedrooms
4
Bathrooms
3
Cooling
Yes
Heating
Yes
Basement
Yes

Exterior Features

Lot Size
9.95 Acres

Other Property Details

Garage
Yes
View
Yes
MLS provider logo

Listed by Christie's International Real Estate Sereno, Dustin Holdt DRE:02016798,
Listing Contact: 650-391-7799 

All information deemed reliable but not guaranteed and should be independently verified. All properties are subject to prior sale, change or withdrawal. Neither listing broker(s) nor Karen Nelsen & Stephanie Alanis shall be responsible for any typographical errors, misinformation, misprints and shall be held totally harmless.

The data relating to real estate for sale on this website comes in part from the Internet Data Exchange program of the MLS Listings, Inc. MLS system. Real estate listings held by brokerage firms other than Karen Nelsen & Stephanie Alanis are marked with the Internet Data Exchange icon (a stylized house inside a circle) and detailed information about them includes the names of the listing brokers and listing agents.

©2026 MLS Listings, Inc. All rights reserved. 2026

Data last updated 1:43 PM UTC, 9/28/2026


Powered by Luxury Presence
