Search
Leave a Message
Thank you for your message. We will be in touch with you shortly.
Explore Our Properties

Property Description

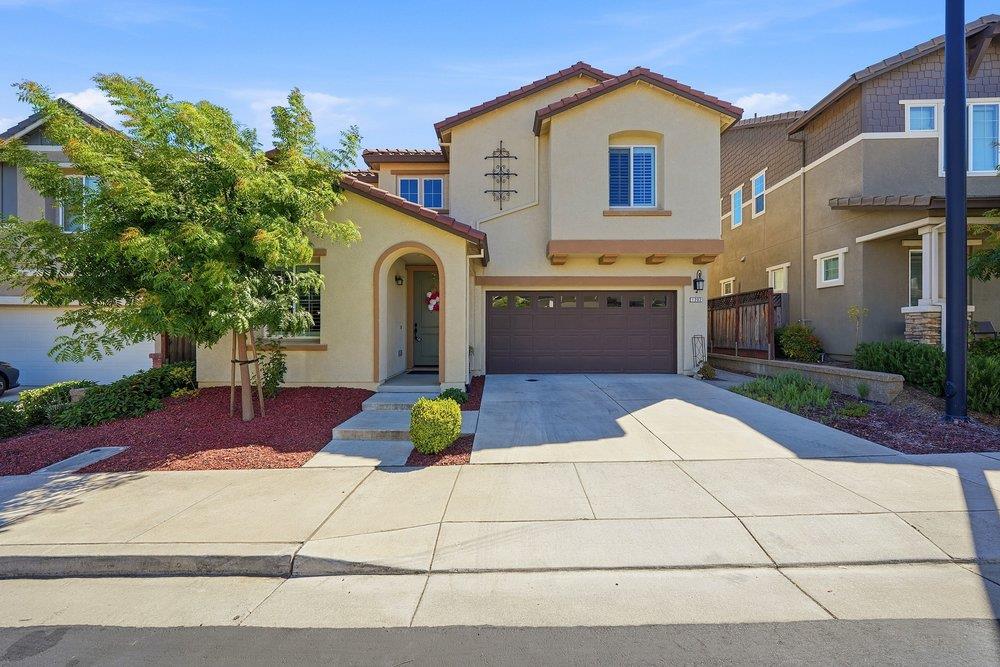
Thoughtfully designed for modern living, this beautiful two-story home is located in the community of Glen Loma Ranch. The versatile floor plan features a convenient downstairs bedroom and full bath, ideal for guests, multi generaltional living, or a home office. The open-concept living, dining, and kitchen areas create an inviting space for everyday living and entertaining. The chef's kitchen features a large island with dining bar, granite countertops, glass tile backsplash, stainless steel appliances, pantry, and under-cabinet lighting. Upstairs, a spacious loft offers flexible living space, while the private primary suite includes a walk-in closet with organizers and a spa-inspired bath with dual vanities, soaking tub, and separate shower. Enjoy a beautifully landscaped, low-maintenance backyard with a paver patio, covered gazebo, and tiered landscaping. Additional highlights include owned solar, a tankless water heater, water softener, central A/C, and an attached two-car garage. Conveniently located near parks, an elementary school, Highway 101, downtown Gilroy, shopping, dining, and outdoor recreation.

Overview

Property Status
Sold
Date Sold
August 27, 2026
Lot Size
4,418 Sq.Ft.
MLS ID
ML82055421
Property Type
Residential
Year Built
2017

Features & Amenities

Total Area
2,381 Sq.Ft.
Neighborhood
Gilroy
Stories
2
Garage Spaces
2.0
Water Source
Public
Utilities
Water Public
Roof
Tile
Parking
Attached Garage, Off_Street Parking
Heat Type
Central Forced Air_Gas
Air Conditioning
Ceiling Fan, Central Forced Air
Laundry Room
Tub Sink, Upper Floor
Appliances
Dishwasher, Garbage Disposal, Microwave, Oven Range Built In, Refrigerator, Water Softener
Other Interior Features
High Ceiling, Walkin Closet
Sewer
Public Sewer
Substructure
Slab
School District
GilroyUnified
Sales Price
$1,180,000
HOA
$120/mo
Zoning
R1

Downloads

Two-story stucco home with an arched entry, attached garage, and wide driveway.

Schedule a Tour

We would love to help you see this beautiful home! As a full-service brokerage, we can help you tour. Please submit an offer, and answer questions about the buying process.
Thank you

for your interest in 1202 Sagardia WAY, Gilroy, CA 95020

1202 Sagardia WAY
Navigate
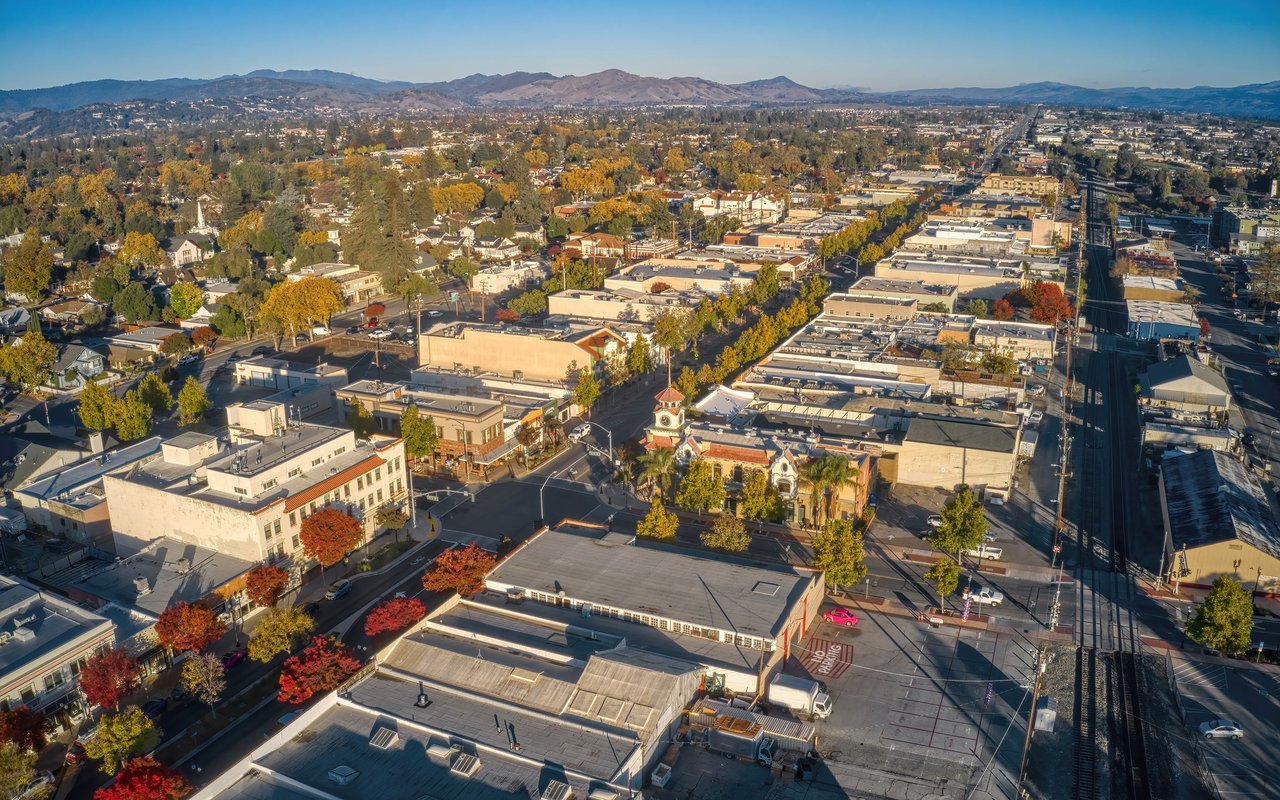
Aerial panorama of a town with autumn trees, downtown buildings, and hills in the distance.

Explore Gilroy

read more
Two-story stucco home with an arched entry, attached garage, and wide driveway.
explore in 3d

I'm Interested In

1202 Sagardia WAY

or Contact

Follow On Instagram