Search

Leave a Message

Thank you for your message. We will be in touch with you shortly.

Explore Our Properties

Property Description

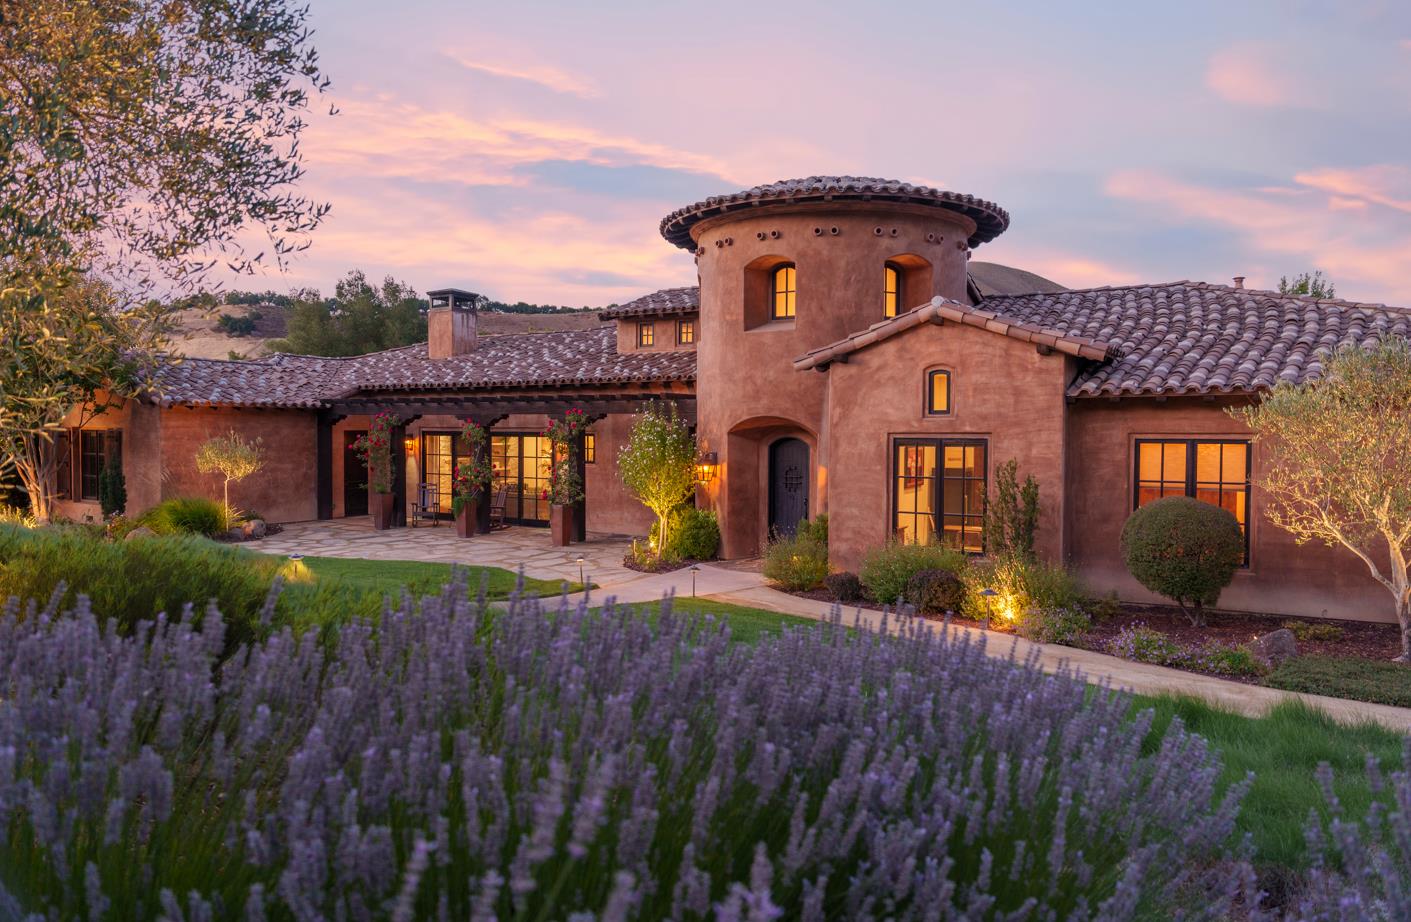
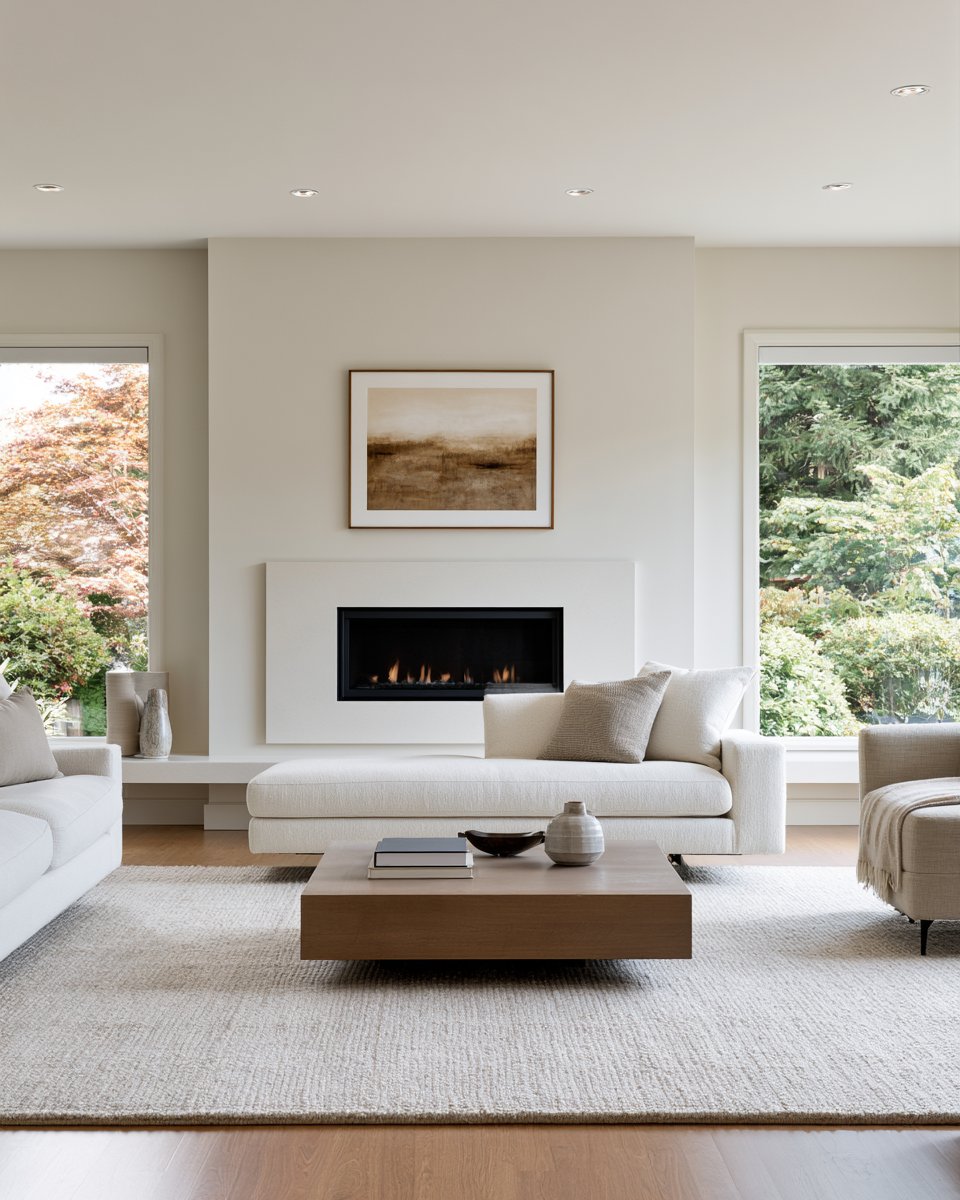
Tucked away on over 2.5 acres in one of South County's most desirable neighborhoods along the scenic wine trail, this beautifully refined, single-level estate blends modern elegance with timeless design. A $100K Calstone paver driveway welcomes you into a serene oasis both inside and out. Step inside to discover both European stone and wide-plank oak flooring throughout, and a blend of high-end materials that create a sense of warmth and understated luxury. The open-concept design flows seamlessly into a chef's kitchen featuring a Bertazzoni Italian 6-burner range, double ovens, and curated designer lighting, perfect for both everyday living and entertaining. The fifth bedroom with a bath is currently used as a TV room, and with its separate entrance, it could easily serve as an in-law suite. The backyard is a private sanctuary featuring an outdoor brick bar complete with a Perlick dual beer tap for al fresco entertaining, a 20x40 in-ground pool with an automatic cover, a custom greenhouse, an in-ground trampoline, and space for a guest house... offering endless possibilities. Set within one of South County's most sought-after neighborhoods, where neighbors share a rare sense of connection, this property truly represents the pinnacle of luxury living in Heritage Estates.

Overview

Property Status
Sold
Date Sold
October 1, 2025
Lot Size
2.64 Acres
MLS ID
ML82013635
Property Type
Residential
Year Built
2009

Features & Amenities

Total Area
4,132 Sq.Ft.
Neighborhood
Gilroy
View Description
Forest Woods, Hills, Pasture
Stories
1
Garage Spaces
3.0
Water Source
Shared Well
Utilities
Propane
Pool
Cover, Heated_Solar, In Ground, Pool Spa Combo, Spa Hot Tub, Sweep
Roof
Tile
Parking
Attached Garage
Heat Type
Central Forced Air, Electric, Fireplace, Forced Air, Gas, Heating_2 plus Zones, Propane
Air Conditioning
Ceiling Fan, Central Forced Air, Multi_Zone
Laundry Room
Tub Sink, Inside
Fireplace
Family Room, Gas Log, Gas Starter, Living Room, Primary Bedroom, Wood Burning
Appliances
Cooktop Gas, Dishwasher, Freezer, Garbage Disposal, Hood Over Range, Ice Maker, Microwave, Oven Built In, Oven Double, Oven Range Built In Gas, Refrigerator, Trash Compactor, Dryer, Washer Dryer, Water Softener
Other Interior Features
High Ceiling, Walkin Closet
Sewer
Septic Tank
Substructure
Slab
School District
GilroyUnified
Sales Price
$3,900,000
Zoning
R1

Downloads

Spanish-style home with a round tower and tiled roof, framed by lavender at dusk.

Schedule a Tour

We would love to help you see this beautiful home! As a full-service brokerage, we can help you tour. Please submit an offer, and answer questions about the buying process.
Thank you

for your interest in 12240 Heritage WAY, Gilroy, CA 95020

12240 Heritage WAY
Navigate
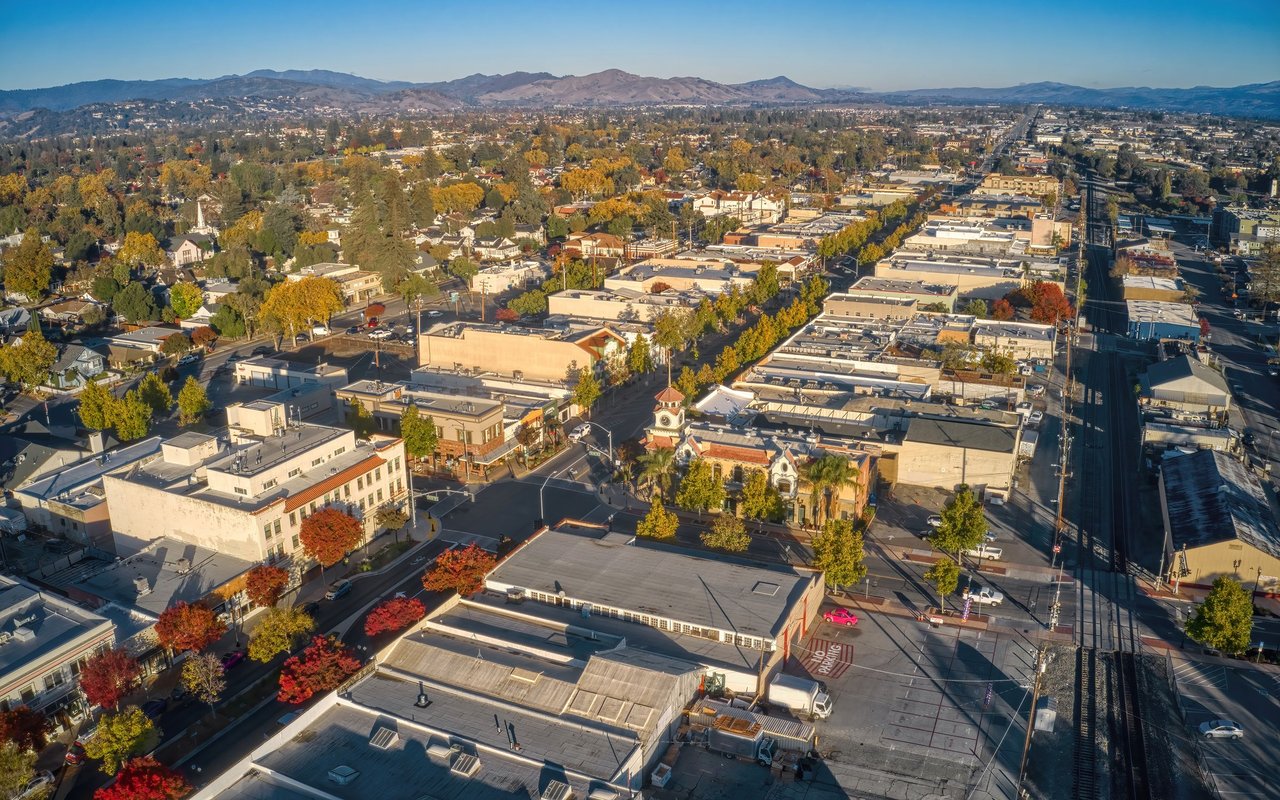
Aerial panorama of a town with autumn trees, downtown buildings, and hills in the distance.

Explore Gilroy

read more

I'm Interested In

12240 Heritage WAY

or Contact

Follow On Instagram