Search

Leave a Message

Thank you for your message. We will be in touch with you shortly.

Explore Our Properties

Property Description

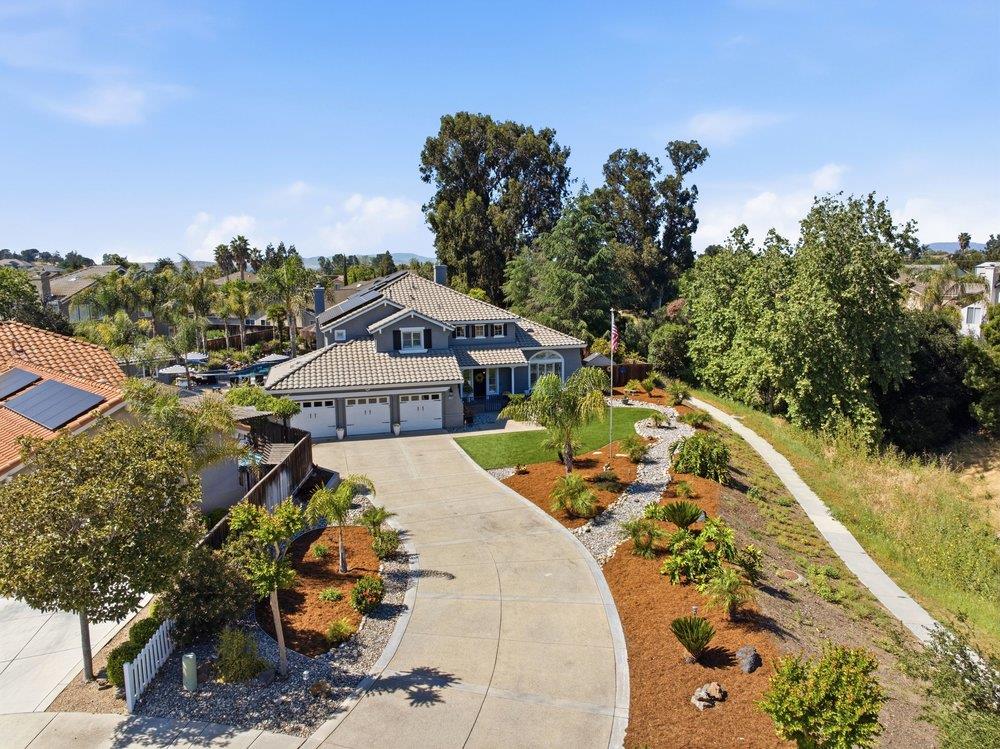
This Quail Hollow home nestled at the end of a quiet cul-de-sac on almost 1/2 an acre lot offers space, privacy, and a true sense of community. Pride of ownership shines throughout the neighborhood, with well-maintained homes, minimal traffic, and guest parking. Enjoy direct access to a nearby community park featuring a gazebo, basketball area, and green space, along with a scenic county-maintained walking path perfect for outdoor enjoyment. Designed for both everyday living and entertaining, the home features an open floor plan and a beautifully appointed backyard retreat. The outdoor space includes a renovated pool and spa with a baja shelf, multiple gathering areas, BBQ setup, tiki hut, gazebo, and low-maintenance artificial lawn plus a koi pond with approx. 15 fish. Thoughtfully improved for efficiency, the property includes drip irrigation and a combination of low voltage and solar lighting creating a warm evening ambiance. The home has been meticulously maintained and updated over the years, including the kitchen, bathrooms, and flooring. Located in a welcoming community with great schools, local amenities, and convenient access to retail, this home offers the perfect balance of small-town charm and modern comfort complete with owned solar and pool solar for energy savings.

Overview

Property Status
Sold
Date Sold
May 6, 2026
Lot Size
0.47 Acres
MLS ID
ML82041945
Property Type
Residential
Year Built
1998

Features & Amenities

Total Area
3,240 Sq.Ft.
Neighborhood
Hollister
View Description
Park
Garage Spaces
3.0
Water Source
Public
Utilities
Public Utilities, Water Public, Solar
Pool
Gunite, Heated, Heated_Solar, In Ground, Pool Spa Combo, Spa Hot Tub, Sweep
Roof
Tile
Lot Features
Grade Mostly Level
Parking
Attached Garage
Heat Type
Central Forced Air, Electric, Fireplace, Heating_2 plus Zones
Air Conditioning
Central Forced Air, Multi_Zone
Laundry Room
Tub Sink, Inside
Fireplace
Family Room, Primary Bedroom
Appliances
Cooktop Gas, Dishwasher, Exhaust Fan, Garbage Disposal, Microwave, Oven Built In, Oven Electric, Refrigerator, Wine Refrigerator
Other Interior Features
High Ceiling, Walkin Closet
Sewer
Public Sewer
Substructure
Slab
School District
SanBenitoHigh
Sales Price
$1,265,000
Zoning
R1/PUD

Downloads

Aerial view of a two-story home with a curved driveway and landscaped front yard.

Schedule a Tour

We would love to help you see this beautiful home! As a full-service brokerage, we can help you tour. Please submit an offer, and answer questions about the buying process.

Thank you

for your interest in 1260 Brook View CT, Hollister, CA 95023

1260 Brook View CT
Navigate
Town rooftops and trees below dry rolling hills and distant wooded ridges.

Explore Hollister

read more
Aerial view of a two-story home with a curved driveway and landscaped front yard.
explore in 3d

I'm Interested In

1260 Brook View CT

or Contact

Follow On Instagram