Search

Leave a Message

Thank you for your message. We will be in touch with you shortly.

Explore Our Properties

Property Description

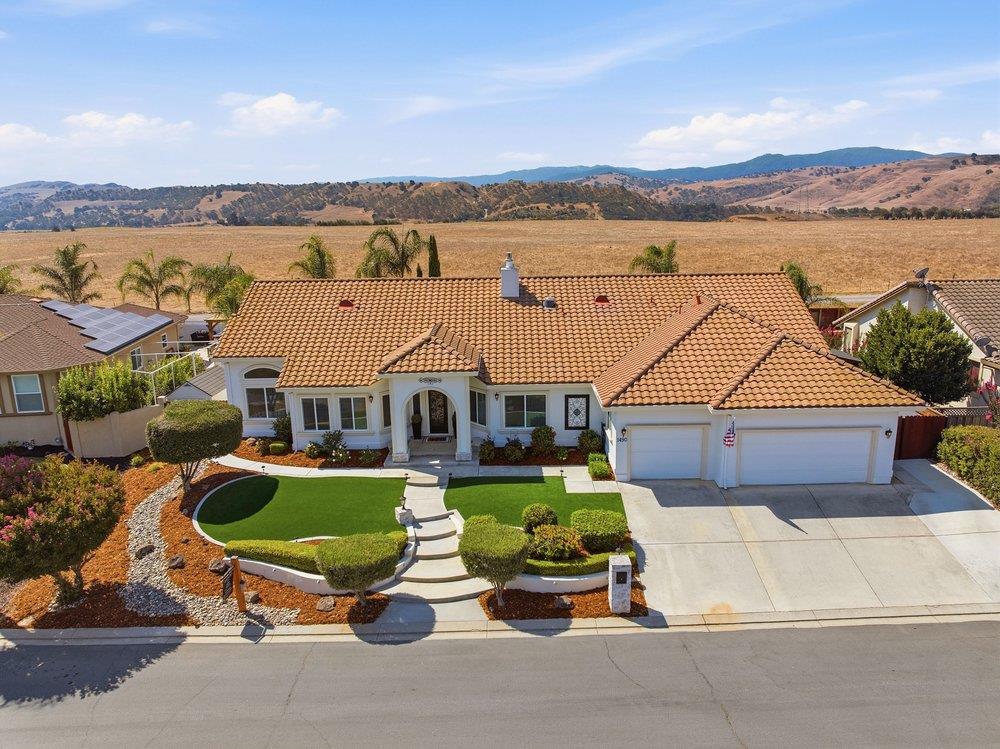
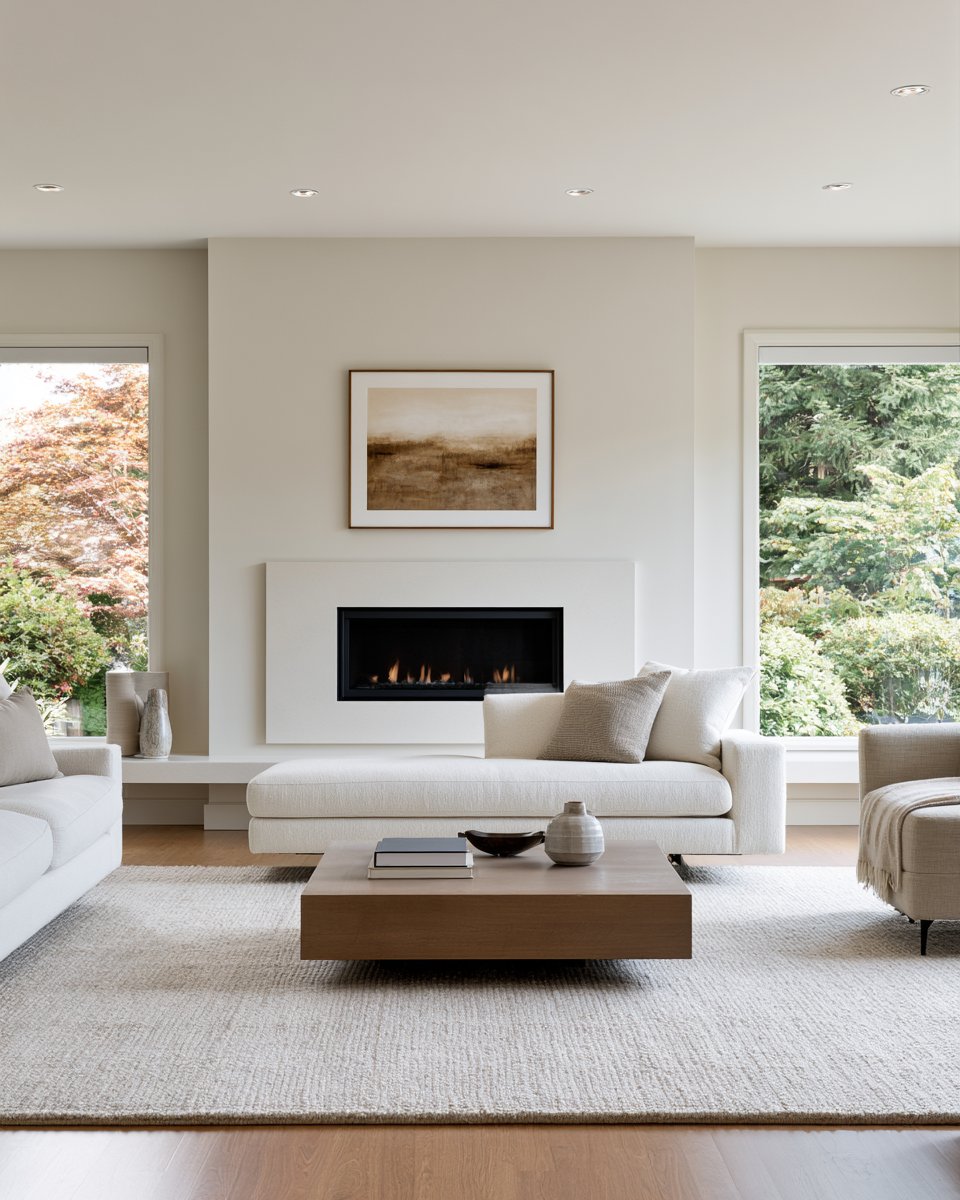
Nestled within the gated Ridgemark Golf & Country Club community, this beautiful home offers the perfect blend of comfort and everyday living. Ideally located just minutes from downtown Hollister, you'll enjoy convenient access to shopping, dining, wineries, and local amenities while coming home to one of the area's most sought-after neighborhoods. Inside, the thoughtfully designed floor plan features an updated kitchen that opens to the spacious family room, complemented by separate formal living and dining rooms. The private primary suite is tucked away in its own wing, while the secondary bedrooms are situated on the opposite side for added comfort and privacy. Designed for entertaining and relaxation, the backyard features an inviting in-ground pool and spa, a spacious outdoor kitchen island, bocce court, and putting green. Ridgemark residents enjoy an 18-hole golf course, an updated clubhouse with dining, a community park, tennis and pickleball courts, and a welcoming neighborhood with scenic hill views, nearby schools, and convenient access to the Monterey Bay coastline.

Overview

Property Status
Sold
Date Sold
September 22, 2026
Lot Size
10,799 Sq.Ft.
MLS ID
ML82056957
Property Type
Residential
Year Built
1995

Features & Amenities

Total Area
2,700 Sq.Ft.
Neighborhood
Hollister
View Description
Golf Course, Hills, Mountains
Stories
1
Garage Spaces
3.0
Water Source
Public
Utilities
Natural Gas Available, Public Utilities, Water Public, Solar
Pool
Gunite, In Ground, Pool Spa Combo, Sweep
Roof
Tile, Clay
Parking
Attached Garage, Gate Door Opener, Golf Cart, Guest Visitor Parking, Lighted Parking Area, On Street, Roomfor Oversized Vehicle
Heat Type
Baseboard, Central Forced Air_Gas, Fireplace, Gas
Air Conditioning
Ceiling Fan, Central Forced Air
Laundry Room
Tub Sink, Inside
Fireplace
Family Room
Appliances
Cooktop Gas, Dishwasher, Garbage Disposal, Microwave, Other, Oven Built In, Oven Double, Oven Electric, Oven Self Cleaning, Water Softener
Other Interior Features
High Ceiling, Vaulted Ceiling
Sewer
Public Sewer
Substructure
Concrete Perimeter, Pillar Post Pier, Crawl Space
Disability Features
Wide Halls Doors 3 ftplus
HOA Amenities
Car Wash Area, Club House, Game Court Outdoor, Golf Course, Putting Green
School District
SanBenitoHigh
Sales Price
$1,160,000
HOA
$324/3 mos
Zoning
RM

Downloads

1490 Sonnys WAY

Schedule a Tour

We would love to help you see this beautiful home! As a full-service brokerage, we can help you tour. Please submit an offer, and answer questions about the buying process.

Thank you

for your interest in 1490 Sonnys WAY, Hollister, CA 95023

1490 Sonnys WAY
Navigate
Hollister

Explore Hollister

read more
1490 Sonnys WAY
explore in 3d

I'm Interested In

1490 Sonnys WAY

or
  • CallKaren Nelsen

    License #00891921

    (408) 461-0424
  • Follow On Instagram