Search

Leave a Message

Thank you for your message. We will be in touch with you shortly.

Explore Our Properties

Property Description

Rare single-story opportunity in one of Gilroys most established neighborhoods, a spacious and thoughtfully designed home offering high ceilings, natural light, and a functional open layout ideal for everyday living and entertaining. The primary suite serves as a private retreat featuring a walk-in closet, dual sinks, soaking tub, separate shower, and a sliding glass door that opens directly to the backyard. The kitchen is the heart of the home with a large center island with sink, granite countertops, abundant cabinetry, GE Profile 5-burner cooktop, built-in oven and microwave, dishwasher, and double-door refrigerator. It flows seamlessly into the dining area and inviting great room with fireplace and built-in speakers.Also a separate den (3 bd plus den, home office, flex space or 4th bd), indoor laundry room, recessed lighting, ceiling fans, dual-pane windows, central heating and A/C, water softener, fire sprinklers, Ring doorbell, and a spacious three-car garage (tandem on1 side, builder option for bedroom). Backyard offers wired hot tub pad, BBQ area, and room to relax or entertain a great extension of the living space. Conveniently located near parks, walking trails, and local schools, offering comfort, space, and single-level convenience in a quiet residential setting.

Overview

Property Status
Sold
Date Sold
April 2, 2026
Lot Size
6,000 Sq.Ft.
MLS ID
ML82035508
Property Type
Residential
Year Built
2012

Features & Amenities

Total Area
2,151 Sq.Ft.
Neighborhood
Gilroy
Stories
1
Garage Spaces
3.0
Water Source
Public
Utilities
Public Utilities, Water Public
Roof
Tile
Parking
Attached Garage, On Street, Tandem Parking
Heat Type
Forced Air
Air Conditioning
Central Forced Air
Laundry Room
Inside
Fireplace
Living Room
Appliances
Cooktop Gas, Dishwasher, Exhaust Fan, Garbage Disposal, Microwave, Oven Built In, Refrigerator, Trash Compactor, Washer Dryer
Other Interior Features
High Ceiling, Walkin Closet
Sewer
Public Sewer
Substructure
Slab
Elementary School
LuigiApreaElementary
High School
ChristopherHighSchool
School District
GilroyUnified
Sales Price
$1,220,000
Zoning
R1

Downloads

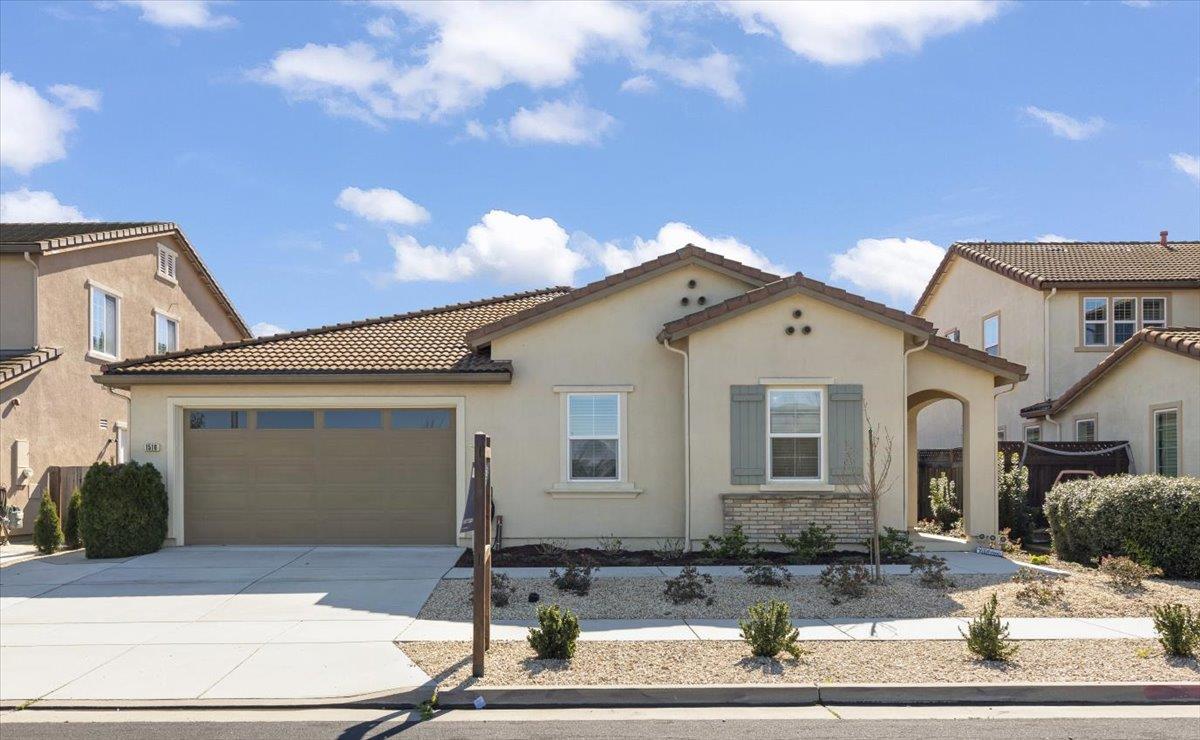
Single-story beige home with a tile roof, two-car garage, and gravel front yard.

Schedule a Tour

We would love to help you see this beautiful home! As a full-service brokerage, we can help you tour. Please submit an offer, and answer questions about the buying process.

Thank you

for your interest in 1510 Cielo Vista LN, Gilroy, CA 95020

1510 Cielo Vista LN
Navigate
Aerial panorama of a town with autumn trees, downtown buildings, and hills in the distance.

Explore Gilroy

read more

I'm Interested In

1510 Cielo Vista LN

or
  • CallKaren Nelsen

    License #00891921

    (408) 461-0424
  • Follow On Instagram