Search

Leave a Message

Thank you for your message. We will be in touch with you shortly.

Explore Our Properties

Property Description

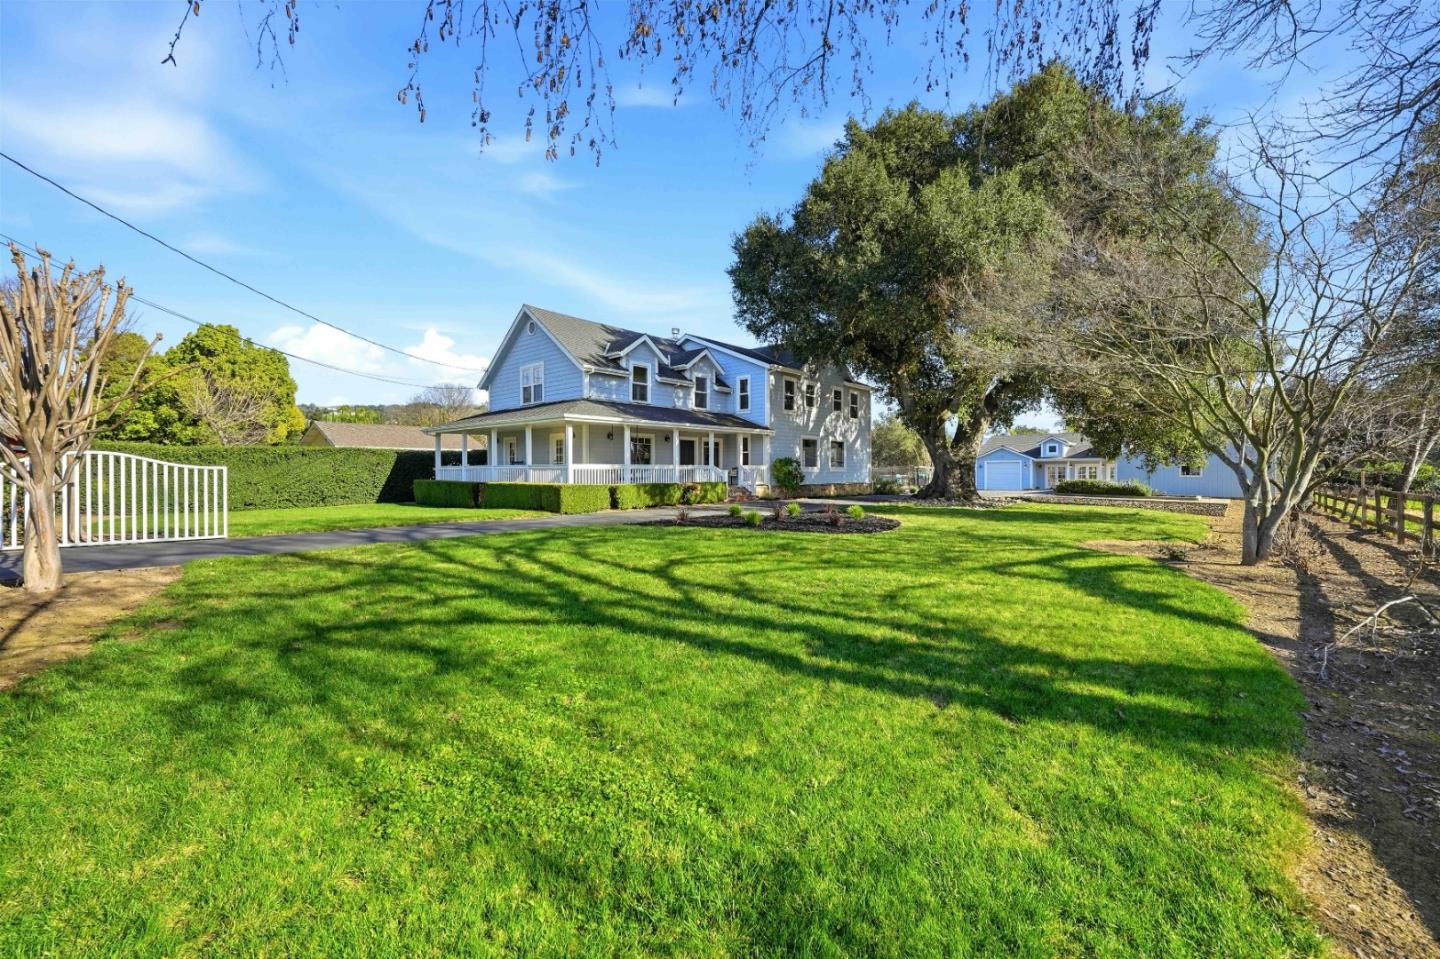
Step into this 1912 Victorian, where 33 years of cherished family memories await new beginnings. Enjoy the perfect blend of country charm and city convenience, tucked back from the street for privacy and tranquility. A majestic oak tree graces the front, offering shade on warm summer days and a beautiful year-round view from the picture windows. Unique architectural design flows throughout this 5-bedroom, 3-bath home, featuring two primary suites, including one conveniently located downstairs. Culinary enthusiasts will love the high-end kitchen, complete with a 6-burner Viking gas range, Viking double ovens, and a Sub-Zero refrigerator. Upstairs, the spacious primary suite offers an additional flex space ideal for a sitting room, office, or nursery. The primary bath features a jetted tub, separate shower, dual vanity sinks, and a walk-in closet. The property features a pool and pool house with a half bath separate from the main home, turning summer days into a mini-vacation. Entertain effortlessly...host large gatherings in the pool house, or enjoy more intimate dinners in the spacious kitchen and family room. Experience a home where history, comfort, and entertaining possibilities come together beautifully.

Overview

Property Status
Sold
Date Sold
April 10, 2026
Lot Size
1.44 Acres
MLS ID
ML82033066
Property Type
Residential
Year Built
1912

Features & Amenities

Total Area
3,282 Sq.Ft.
Neighborhood
Morgan Hill
View Description
Mountains, Vineyard
Stories
2
Garage Spaces
3.0
Water Source
Public
Utilities
Natural Gas Available, Public Utilities, Water Public
Pool
Cover, Fenced, Gunite, Heated, In Ground, Pool Spa Combo, Sweep
Roof
Composition
Lot Features
Farm Animals Permitted, Grade Mostly Level
Parking
Detached, Electric Gate, Gate Door Opener
Heat Type
Central Forced Air_Gas, Fireplace, Heating_2 plus Zones
Air Conditioning
Ceiling Fan, Central Forced Air, Multi_Zone
Laundry Room
Upper Floor
Fireplace
Wood Burning
Appliances
Cooktop Gas, Dishwasher, Exhaust Fan, Freezer, Garbage Disposal, Hood Over Range, Microwave, Oven Double, Oven Self Cleaning, Refrigerator, Washer Dryer
Other Interior Features
Walkin Closet
Sewer
Septic Tank
Substructure
Concrete Perimeter, Pillar Post Pier, Crawl Space, Quake Bracing
Disability Features
Bathroom Features, Grab Bars
School District
MorganHillUnified
Sales Price
$2,500,000
Zoning
A-20A

Downloads

Blue two-story house with a wraparound porch, broad lawn, white driveway gate, and detached garage.

Schedule a Tour

We would love to help you see this beautiful home! As a full-service brokerage, we can help you tour. Please submit an offer, and answer questions about the buying process.
Thank you

for your interest in 1680 E Main AVE, Morgan Hill, CA 95037

1680 E Main AVE
Navigate
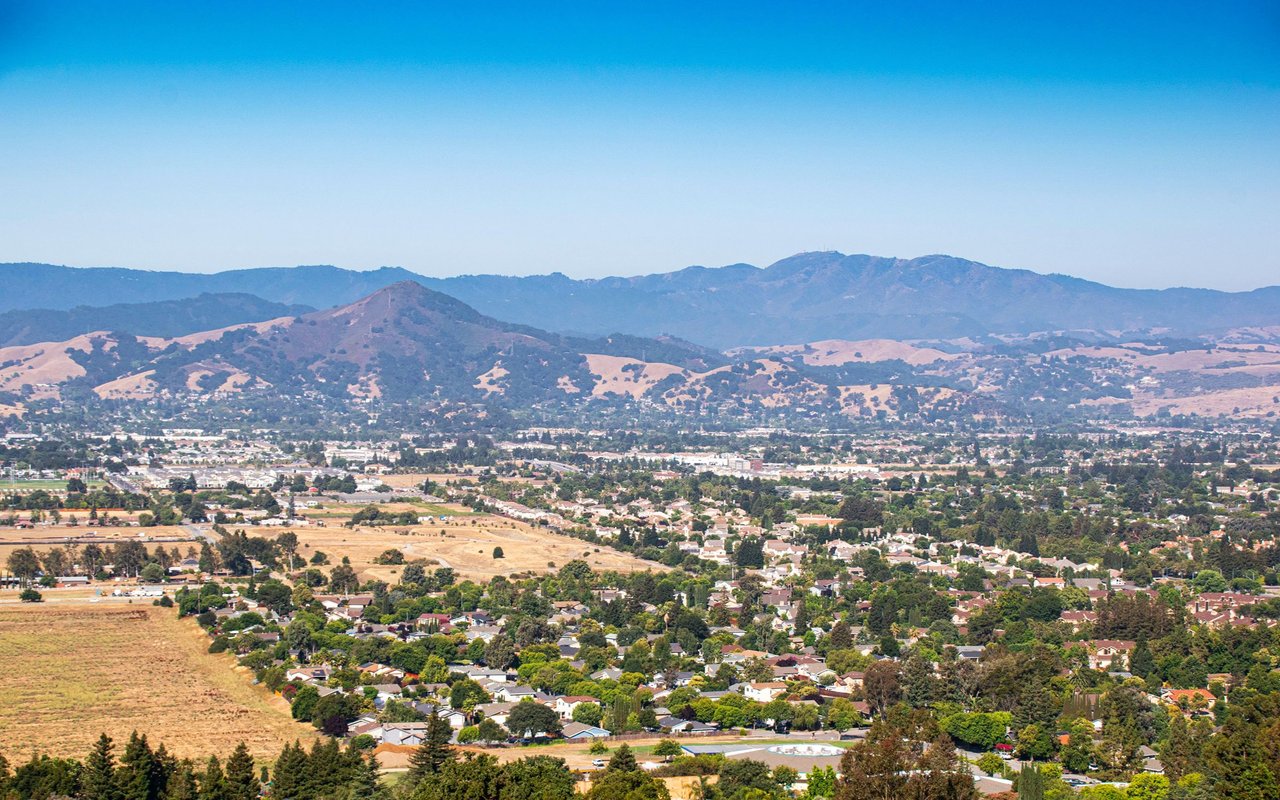
Morgan Hill neighborhoods and open fields spread below rolling hills and distant mountains.

Explore Morgan Hill

read more

I'm Interested In

1680 E Main AVE

or Contact

browse our

Featured Properties

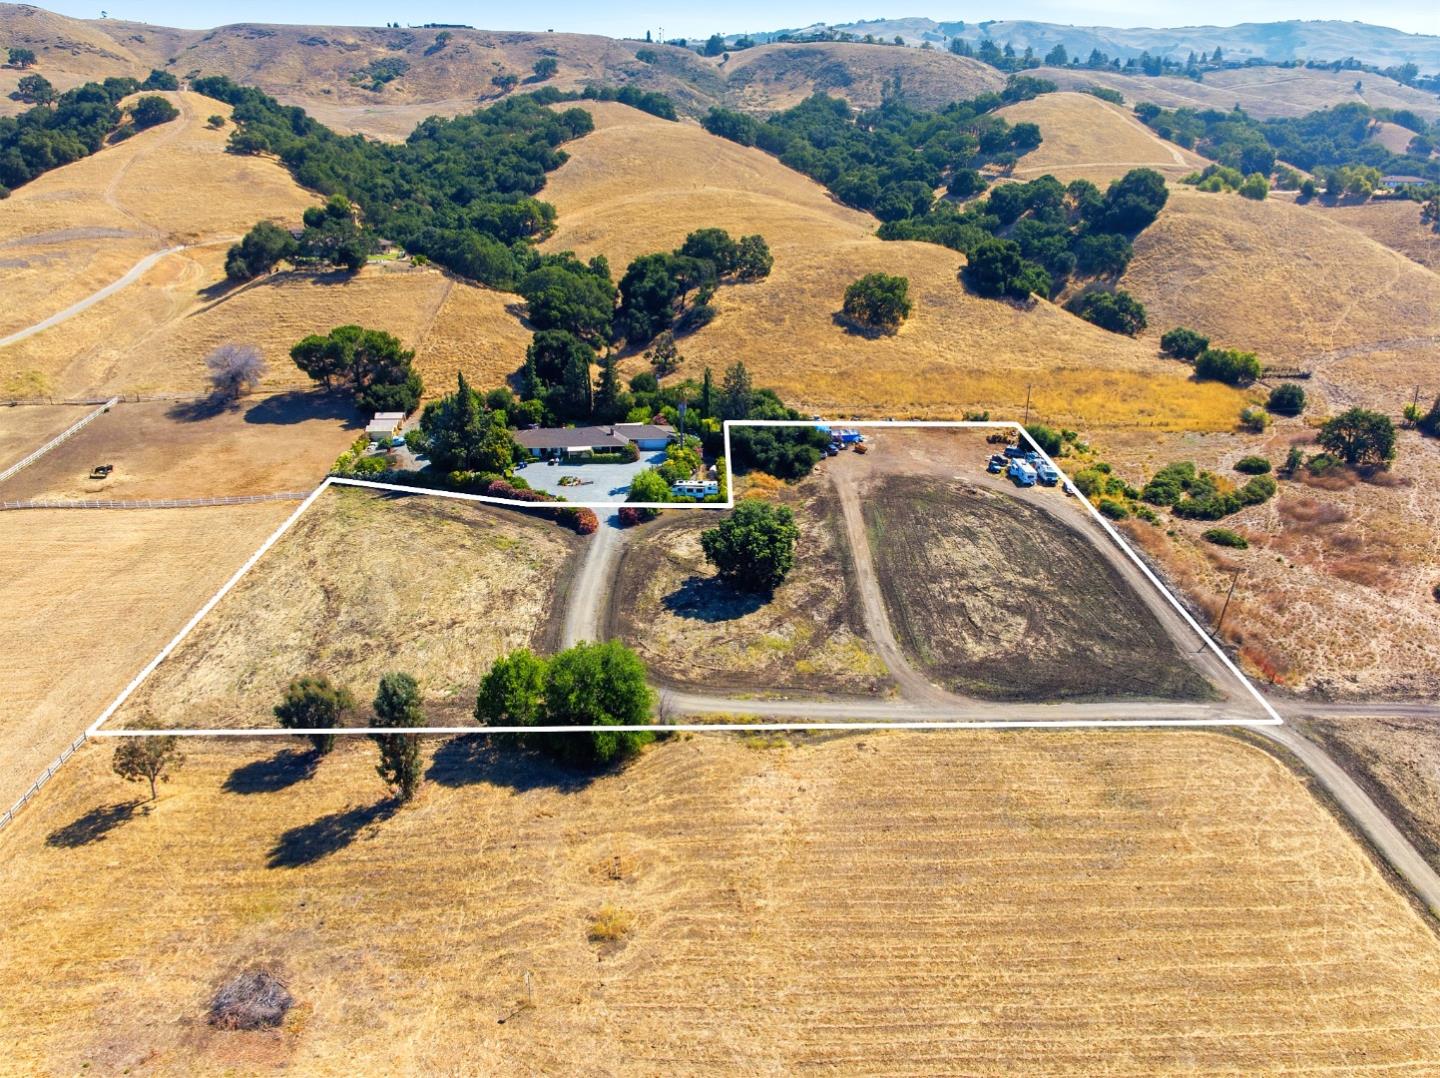
  • Aerial view of a rural property outlined in white, with a home and dry rolling hills. For Sale

    $1,895,000

    00 E Dunne AVE, Morgan Hill, CA 95037

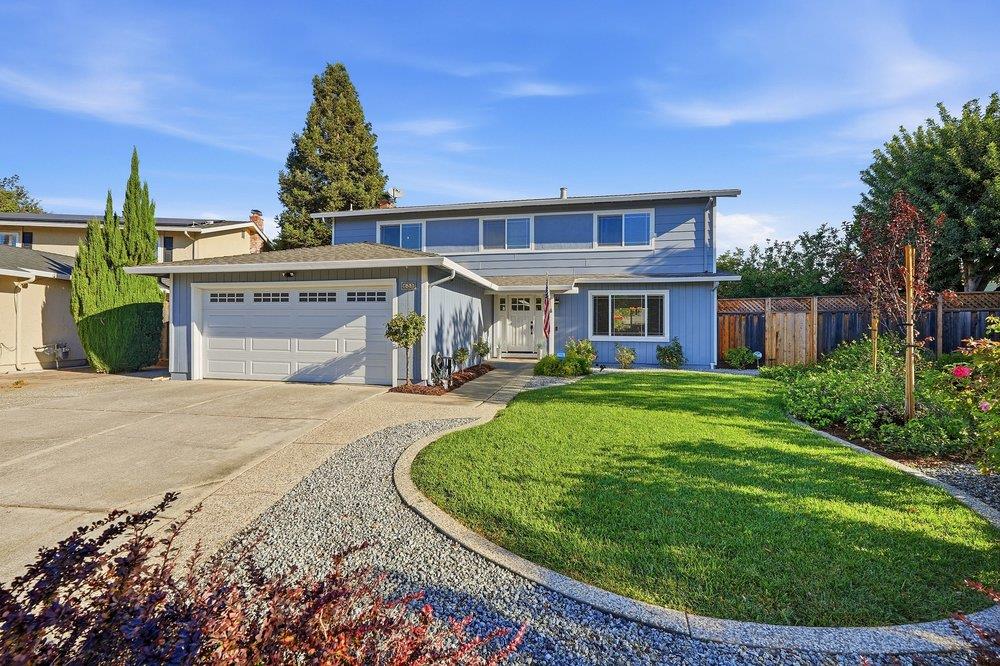
  • Blue two-story home with a double garage and curved gravel path through the lawn. Pending

    $1,399,999

    655 Encino DR, Morgan Hill, CA 95037

    • 4 Beds
    • 3 Baths
    • 2,250 Sq.Ft.
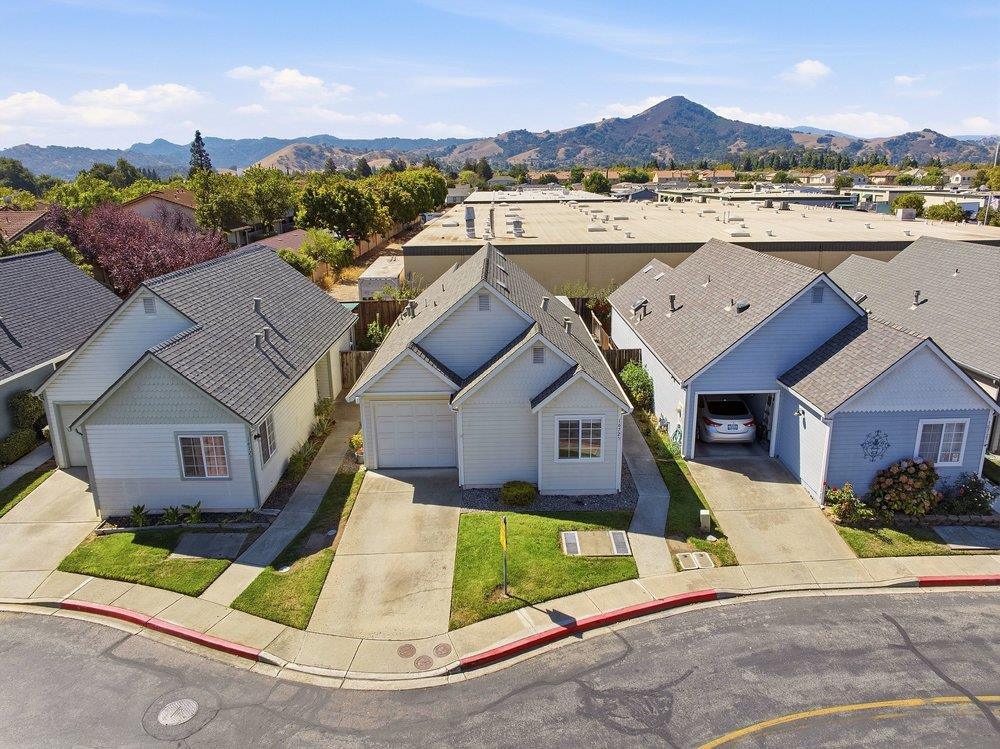
  • Gray single-story home with a two-car garage, neighboring houses, and foothills beyond. For Sale

    $644,950

    16725 Rita DR, Morgan Hill, CA 95037

    • 2 Beds
    • 2 Baths
    • 850 Sq.Ft.
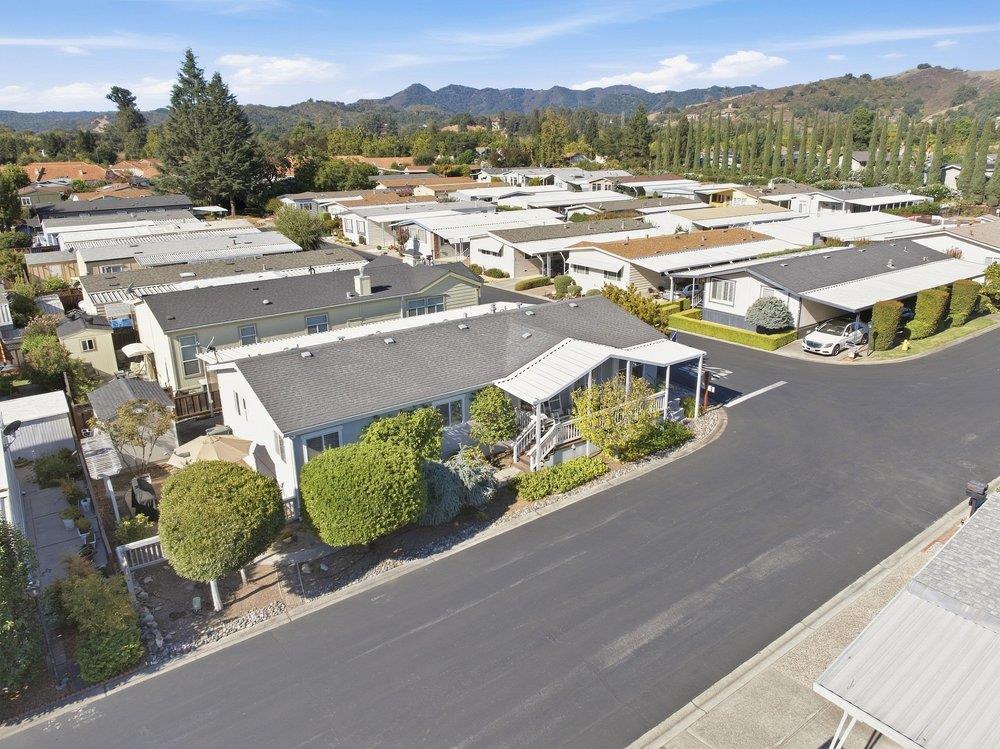
  • Aerial view of a manufactured-home community, with a gray-roofed home and mountains in the background. For Sale

    $489,000

    138 Nut Tree 138, Morgan Hill, CA 95037

    • 3 Beds
    • 2 Baths
    • 1,521 Sq.Ft.
View All Properties

Follow On Instagram