Search

Leave a Message

Thank you for your message. We will be in touch with you shortly.

Explore Our Properties

Property Description

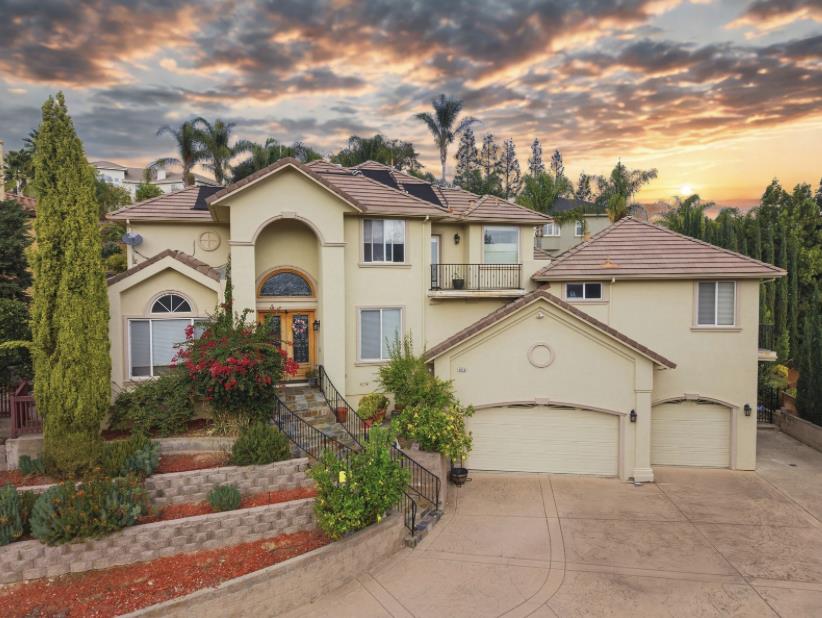
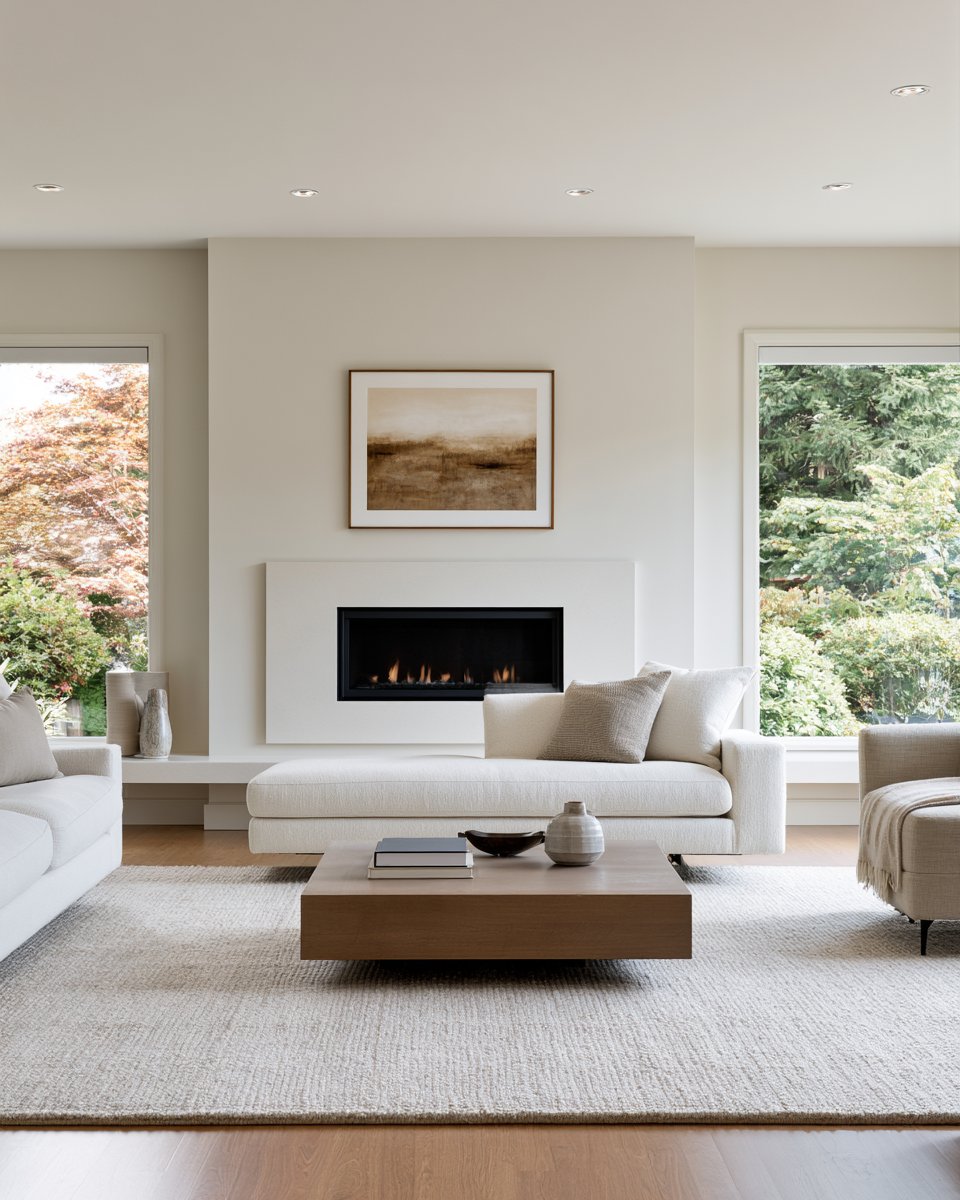
Discover elevated living, this stunning 6 bed, 4 bath home, featuring an impressive executive office and 3,583 sf of thoughtfully designed living space on an expansive 12,180 sf lot with 3 car garage in the prestigious Country Estates Community. From the moment you enter, you are welcomed by soaring ceilings, fresh touch up paint throughout that creates a bright, refined atmosphere. The spacious living room with a cozy fireplace flows seamlessly into a formal dining room, while a separate family room offers comfort and versatility for everyday living. This exceptional floor plan showcases 2 primary suites, including a desirable lower level retreat with a private balcony. The chefs kitchen is designed to impress with extensive cabinetry, a massive island, perfect for both entertaining and daily living. Featuring brand new carpet, freshly painted bathroom cabinetry, and a beautifully re-stained front door. This home is polished and move in ready! Outside, a private resort-style oasis, complete with a sparkling solar heated pool, waterslide, spa, gazebo, fire pit, and balconies capturing sweeping views from nearly every room. Close to shopping, dining, this exceptional property offers the perfect blend of comfort and lifestyle. This is truly a rare offering you wont want to miss!

Overview

Property Status
Sold
Date Sold
May 18, 2026
Lot Size
0.28 Acres
MLS ID
ML82040207
Property Type
Residential
Year Built
2002

Features & Amenities

Total Area
3,583 Sq.Ft.
Neighborhood
Gilroy
Stories
2
Garage Spaces
3.0
Water Source
Public
Utilities
Public Utilities, Water Public
Pool
In Ground
Roof
Tile
Parking
Attached Garage
Heat Type
Central Forced Air
Air Conditioning
Central Forced Air
Laundry Room
Inside
Fireplace
Family Room
Appliances
Cooktop Gas, Garbage Disposal, Hood Over Range, Microwave, Oven Built In, Oven Double, Oven Range, Refrigerator, Trash Compactor, Wine Refrigerator
Other Interior Features
High Ceiling, Vaulted Ceiling
Sewer
Public Sewer
Substructure
Concrete Perimeter
Elementary School
LuigiApreaElementary
Middle School
BrownellMiddle
High School
ChristopherHighSchool
School District
GilroyUnified
Sales Price
$1,600,000
HOA
$75/3 mos
Zoning
R1

Downloads

Large stucco home with tiled roofs, landscaped entry, and a broad multi-car driveway at sunset.

Schedule a Tour

We would love to help you see this beautiful home! As a full-service brokerage, we can help you tour. Please submit an offer, and answer questions about the buying process.

Thank you

for your interest in 2075 Mantelli DR, Gilroy, CA 95020

2075 Mantelli DR
Navigate
Aerial panorama of a town with autumn trees, downtown buildings, and hills in the distance.

Explore Gilroy

read more
Large stucco home with tiled roofs, landscaped entry, and a broad multi-car driveway at sunset.
explore in 3d

I'm Interested In

2075 Mantelli DR

or
  • CallStephanie Alanis

    License #01985851

    (408) 607-4055
  • Follow On Instagram