Search

Leave a Message

Thank you for your message. We will be in touch with you shortly.

Explore Our Properties

Property Description

Completely Remodeled Dream Home with Designer Finishes & Ultimate Backyard Retreat! Every inch of this stunninghome has been thoughtfully updated and no detail has been overlooked! Step into an open-concept floor plan featuring achef's kitchen designed for both everyday living and entertaining. The kitchen boasts high-end finishes, perfect forhosting family and friends. The luxurious primary suite includes a spa-like bathroom with heated floors and exquisitedesigner touches throughout. Step outside to your private resort-style backyard with a sparkling pool, a custom cabanawith exposed wooden beam ceilings, a bar equipped with double under-counter refrigerators, a 75 TV, and an electricfireplace ideal for relaxing or entertaining all year round. Additional highlights include A fully finished garage transformedinto the ultimate man cave, a convenient dog-washing station, a large storage shed, new copper plumbing throughout, abrand-new heater, and a powerful 5-ton AC system. This home truly has it all and so much more! Don't miss your chance to own a turnkey property that blends luxury, comfort, and functionality.

Overview

Property Status
Sold
Date Sold
June 12, 2025
Lot Size
5,400 Sq.Ft.
MLS ID
ML82007330
Property Type
Residential
Year Built
1978

Features & Amenities

Total Area
2,085 Sq.Ft.
Neighborhood
Gilroy
View Description
Greenbelt, Mountains
Stories
2
Garage Spaces
2.0
Water Source
Public
Utilities
Public Utilities, Water Public, Solar
Pool
In Ground, Sweep
Roof
Composition
Parking
Attached Garage, Electric Car Hookup
Heat Type
Central Forced Air, Radiant Floors, Solar, Solarwith Backup
Air Conditioning
Central Forced Air
Laundry Room
Hookup_Gas Dryer, Inside
Fireplace
Living Room
Appliances
Dishwasher, Exhaust Fan, Garbage Disposal, Hood Over Range, Ice Maker, Microwave, Oven Built In, Oven Electric, Oven Range Electric, Refrigerator
Other Interior Features
Walkin Closet
Sewer
Public Sewer
Substructure
Crawl Space, Concrete Perimeterand Slab
School District
GilroyUnified
Sales Price
$1,250,000
Zoning
R1

Downloads

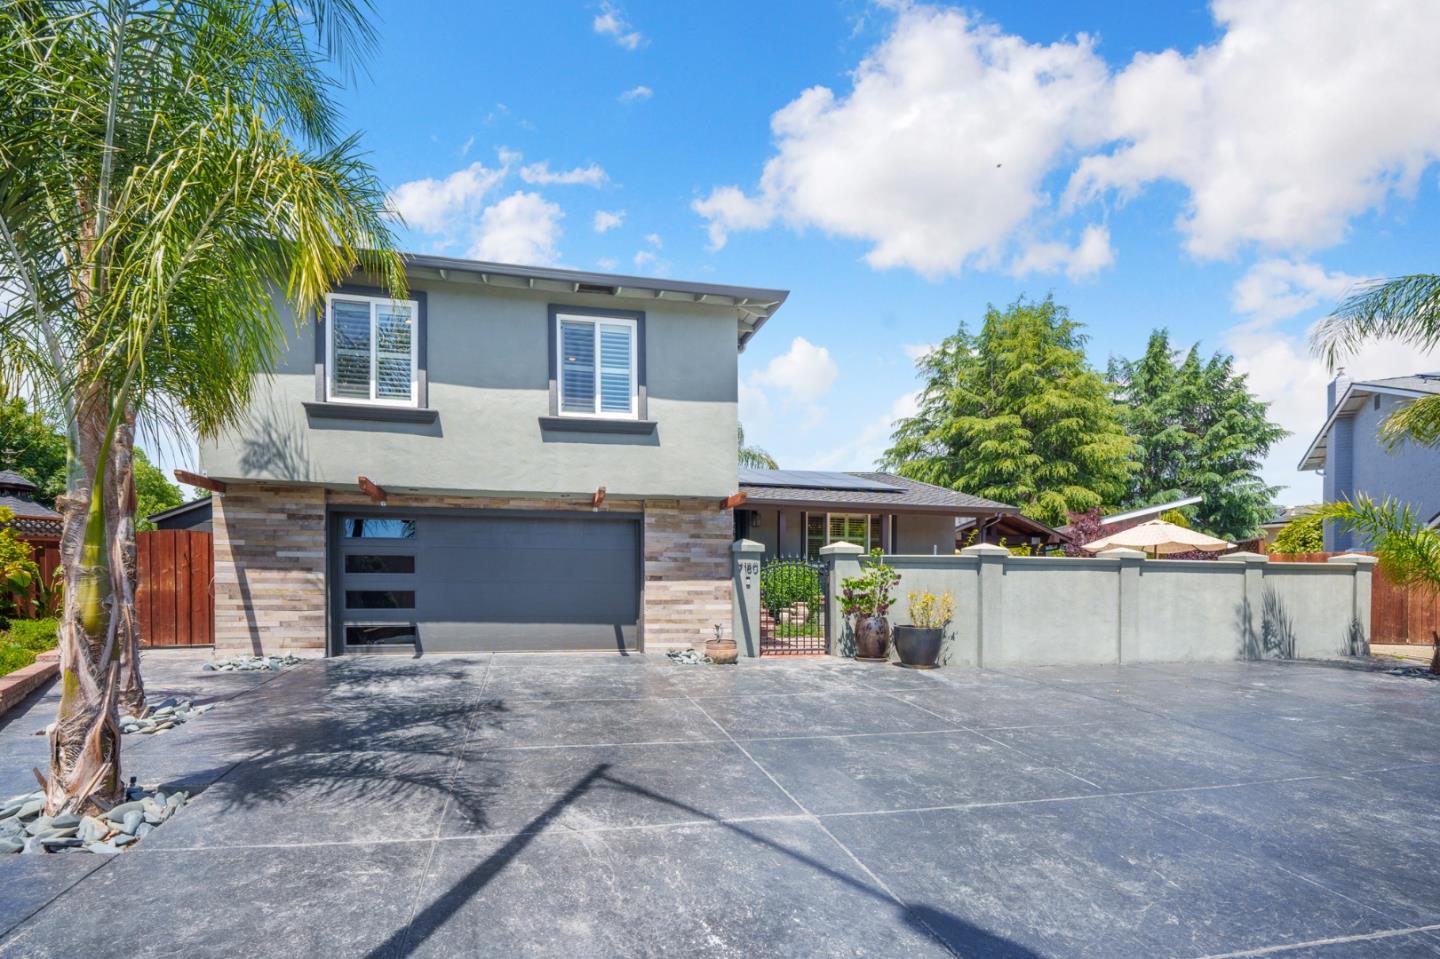
Two-story home with a broad concrete driveway, dark garage door, gated entry, and palm trees.

Schedule a Tour

We would love to help you see this beautiful home! As a full-service brokerage, we can help you tour. Please submit an offer, and answer questions about the buying process.
Thank you

for your interest in 7180 Utica PL, Gilroy, CA 95020

7180 Utica PL
Navigate
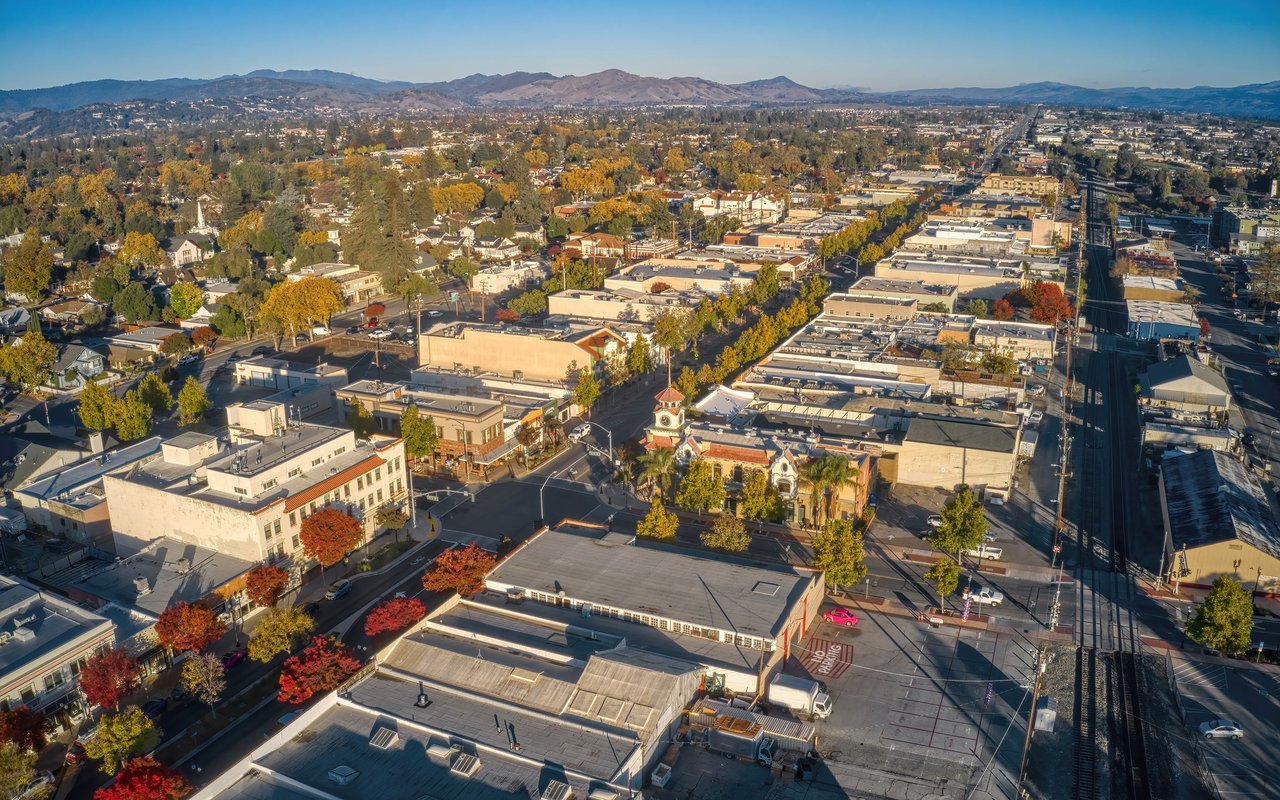
Aerial panorama of a town with autumn trees, downtown buildings, and hills in the distance.

Explore Gilroy

read more

I'm Interested In

7180 Utica PL

or
  • CallKaren Nelsen

    License #00891921

    (408) 461-0424
  • Follow On Instagram