Search
Leave a Message
Thank you for your message. We will be in touch with you shortly.
Explore Our Properties

Property Description

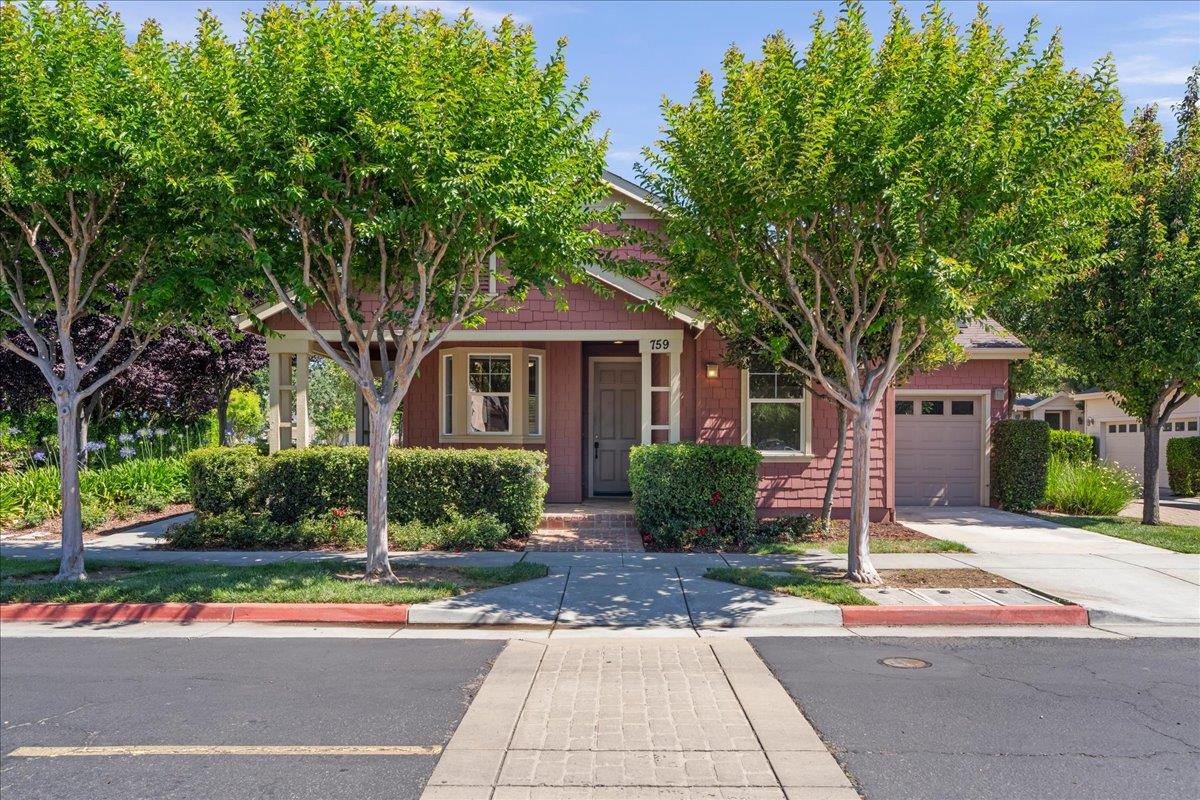
Step into a storybook setting with this charming cottage-style home nestled in a peaceful, beautifully maintained community. Paver stone streets welcome you to this immaculate single-level residence featuring 2 spacious bedrooms and 2 full bathrooms. The kitchen offers maple cabinetry, a pantry, gas range, built-in microwave, dishwasher, and refrigerator. The oversized secondary bedroom offers flexibility for guests, a home office, or hobbies. Indoor laundry adds convenience, and the washer and dryer are included. The home has solar energy to assist in utility costs. Enjoy the private, enclosed backyard with a paver patio, perfect for relaxing or entertaining. Additional highlights include an extra-long one-car garage with automatic opener. Front yard landscaping & maintenance is included in your HOA. Community amenities include a pool, park, playground, and nearby jogging trails. Ideally located within walking distance to grocery stores, pharmacies, shopping, dining, and everyday conveniences. This move-in-ready home offers comfort, convenience, and pride of ownership throughout. Don't miss this exceptional opportunity to own a beautifully maintained home in a highly desirable Oak Common's Community.

Overview

Property Status
Sold
Date Sold
July 1, 2026
Lot Size
3,500 Sq.Ft.
MLS ID
ML82049457
Property Type
Residential
Year Built
2005

Features & Amenities

Total Area
1,055 Sq.Ft.
Neighborhood
Gilroy
Stories
1
Garage Spaces
1.0
Water Source
Public
Utilities
Public Utilities, Water Public, Solar
Pool
Community Facility, Fenced
Roof
Composition
Lot Features
Grade Level
Parking
Attached Garage, Guest Visitor Parking
Heat Type
Central Forced Air_Gas
Air Conditioning
Central Forced Air
Laundry Room
Inside
Fireplace
Gas Log, Living Room
Appliances
Dishwasher, Garbage Disposal, Microwave, Oven Range Built In, Refrigerator
Substructure
Slab
HOA Amenities
Barbecue Area, Community Pool, Playground
School District
GilroyUnified
Sales Price
$730,000
HOA
$200/mo
Zoning
PO

Downloads

Pink two-story house with a covered porch, attached garage, mature trees, and landscaped front yard.

Schedule a Tour

We would love to help you see this beautiful home! As a full-service brokerage, we can help you tour. Please submit an offer, and answer questions about the buying process.

Thank you

for your interest in 759 Tennyson DR, Gilroy, CA 95020

759 Tennyson DR
Navigate
Aerial panorama of a town with autumn trees, downtown buildings, and hills in the distance.

Explore Gilroy

read more
Pink two-story house with a covered porch, attached garage, mature trees, and landscaped front yard.
explore in 3d

I'm Interested In

759 Tennyson DR

or
  • Karen Nelsen, real estate agent, smiling with long brown hair against a gray backdrop.
    CallKaren Nelsen

    License #00891921

    (408) 461-0424
  • Follow On Instagram