Search

Leave a Message

Thank you for your message. We will be in touch with you shortly.

Explore Our Properties

Property Description

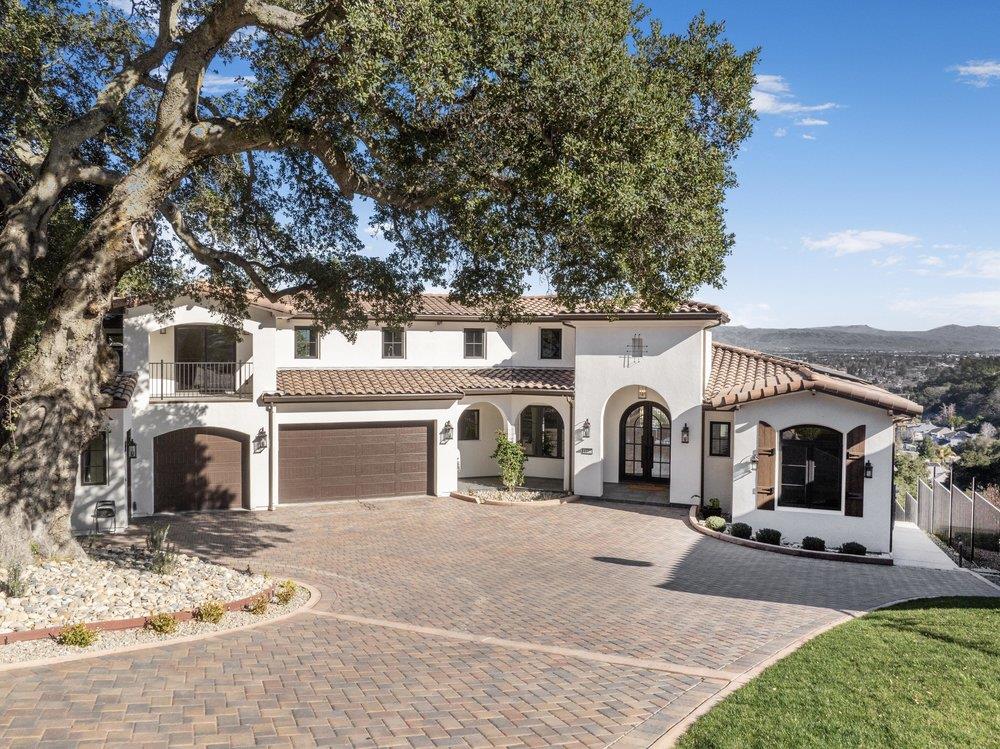
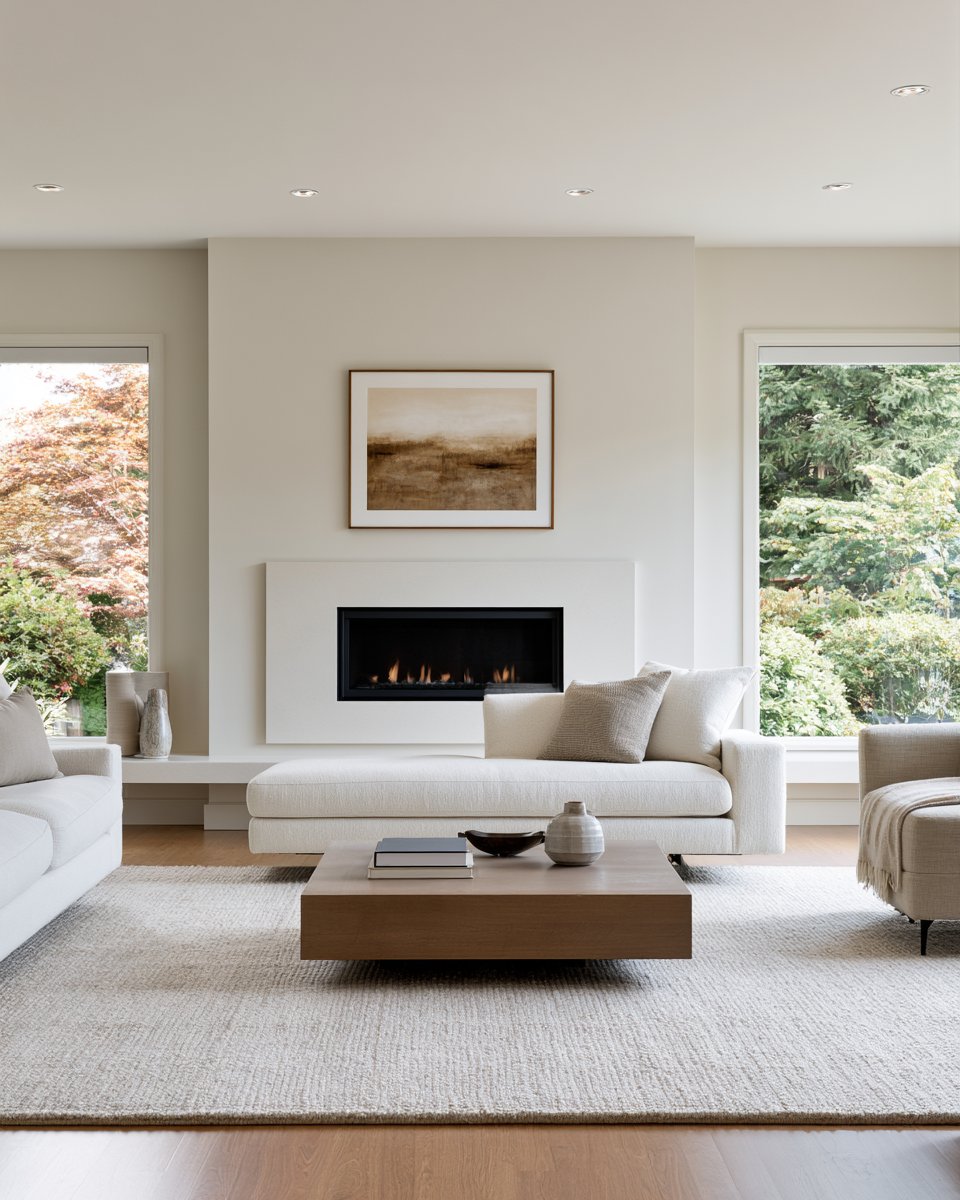
This stunning newly constructed home spans 5,345+ sq ft and offers breathtaking views from nearly every room. Designed for elegance and comfort, it features gleaming hardwood floors throughout, complemented by luxurious quartzite countertops in the kitchen and bathrooms. High, vaulted ceilings with exposed wood beams create an open, airy atmosphere, while accordion stacking doors seamlessly blend indoor and outdoor living, offering the perfect setting for entertaining or simply enjoying the view. Included is a spacious ADU above the garage, complete with a separate entrance, providing privacy and versatility ideal for guests, a home office, or rental potential + an additional 410 sq ft of bonus rooms. This exquisite home offers the perfect balance of modern sophistication and natural beauty.

Overview

Property Status
Sold
Date Sold
July 9, 2025
Lot Size
0.4 Acres
MLS ID
ML81991696
Property Type
Residential
Year Built
2024

Features & Amenities

Total Area
5,345 Sq.Ft.
Neighborhood
Gilroy
View Description
City Lights, Hills
Stories
2
Garage Spaces
3.0
Water Source
Public
Utilities
Natural Gas Available, Public Utilities, Water Public, Solar
Roof
Tile
Lot Features
Grade Hillside
Parking
Attached Garage, Electric Car Hookup, Guest Visitor Parking
Heat Type
Central Forced Air, Electric, Fireplace, Heating_2 plus Zones, Individual Room Controls, Solar
Air Conditioning
Ceiling Fan, Central Forced Air, Multi_Zone
Laundry Room
Tub Sink
Fireplace
Gas Burning, Living Room, Primary Bedroom, Two_Way
Appliances
Cooktop Electric, Cooktop Gas, Exhaust Fan, Garbage Disposal, Hood Over Range, Microwave, Oven Built In, Oven Electric, Refrigerator, Wine Refrigerator
Other Interior Features
High Ceiling, One Or More Skylights, Vaulted Ceiling, Wet Bar, Open Beam Ceiling, Walkin Closet
Substructure
Concrete Perimeter, Pillar Post Pier, Other, Crawl Space, Wood Frame
HOA Amenities
None
School District
GilroyUnified
Sales Price
$2,509,888
HOA
$165/mo
Zoning
R1

Downloads

Two-story stucco home with a tiled roof, arched entry, brick-paver driveway, and mature oak tree.

Schedule a Tour

We would love to help you see this beautiful home! As a full-service brokerage, we can help you tour. Please submit an offer, and answer questions about the buying process.

Thank you

for your interest in 8772 Foxglove CT, Gilroy, CA 95020

8772 Foxglove CT
Navigate
Aerial panorama of a town with autumn trees, downtown buildings, and hills in the distance.

Explore Gilroy

read more

I'm Interested In

8772 Foxglove CT

or
  • CallKaren Nelsen

    License #00891921

    (408) 461-0424
  • Follow On Instagram